Property Overview
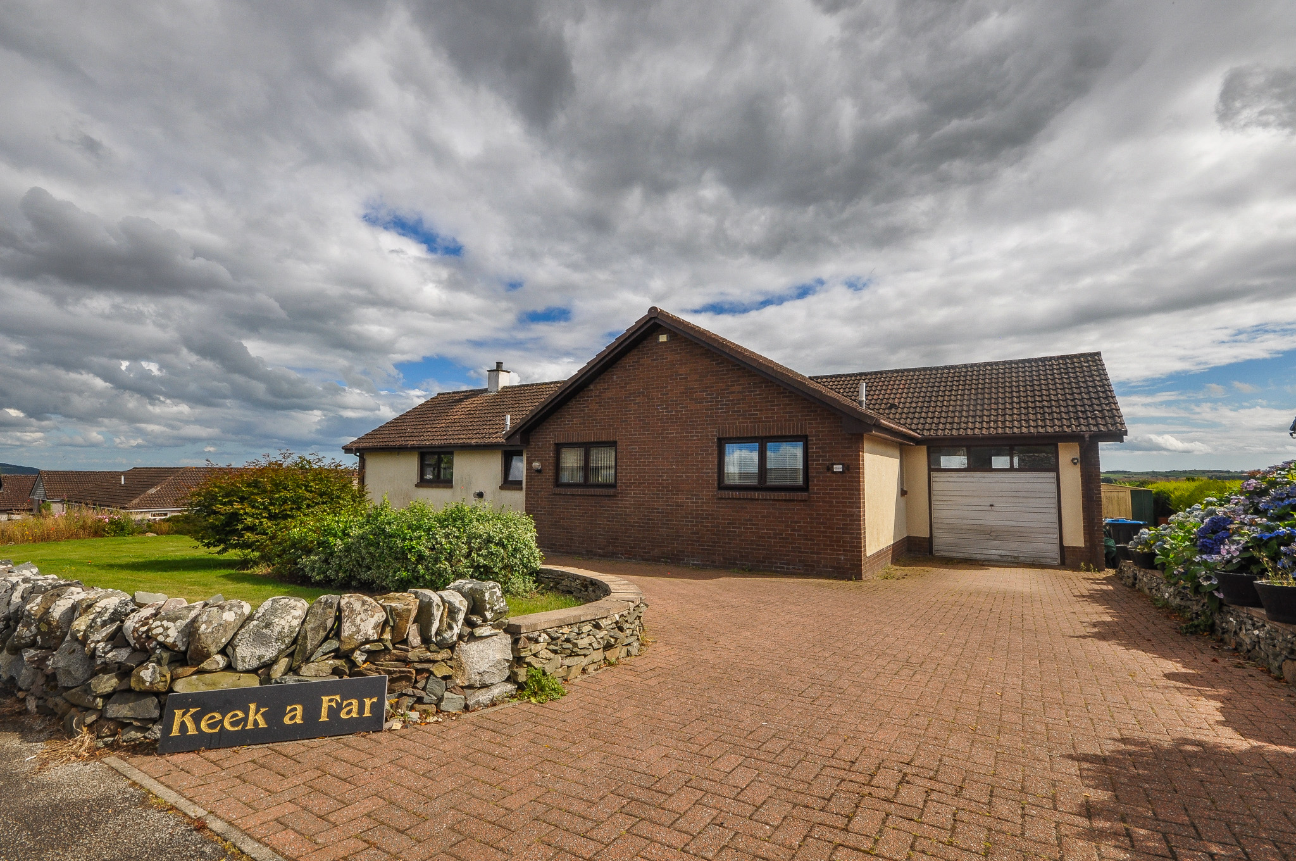
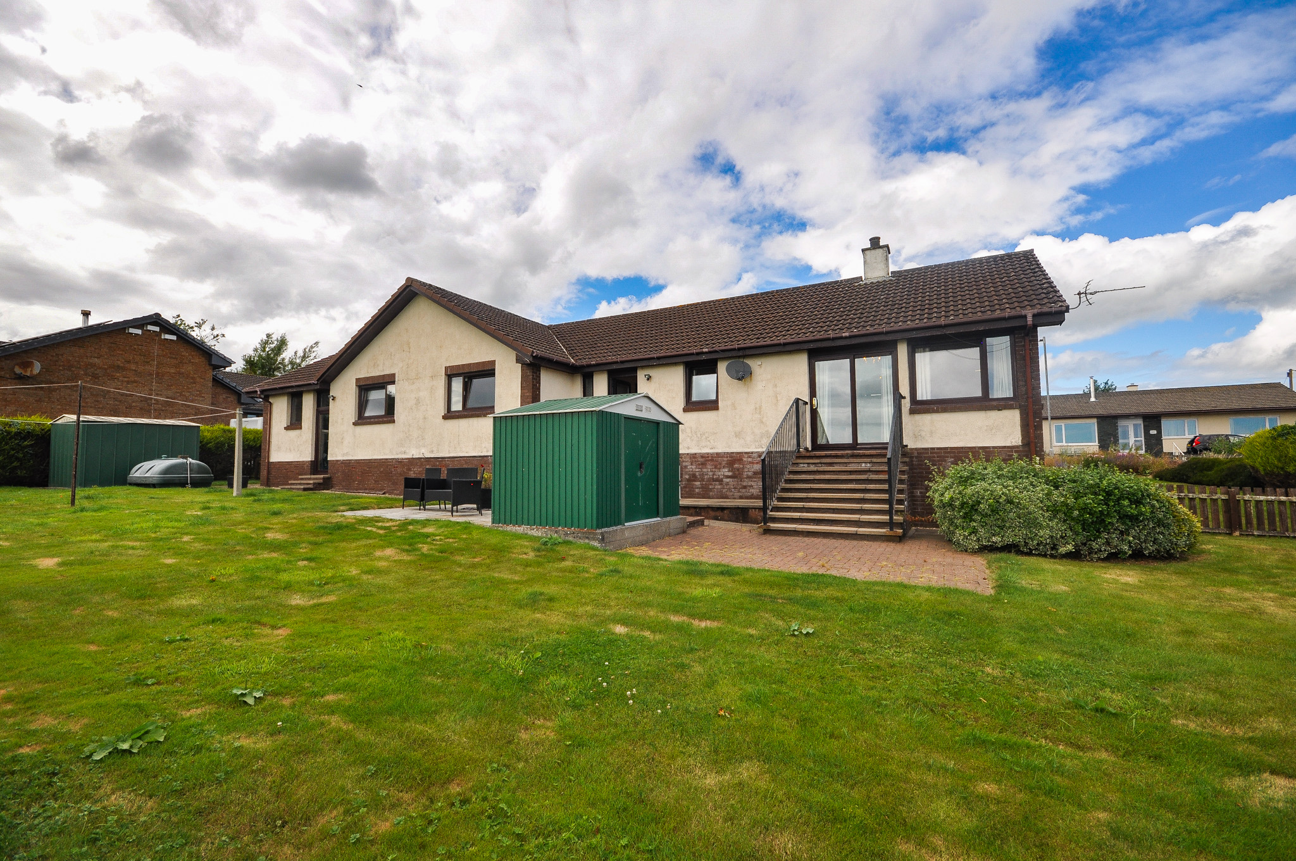
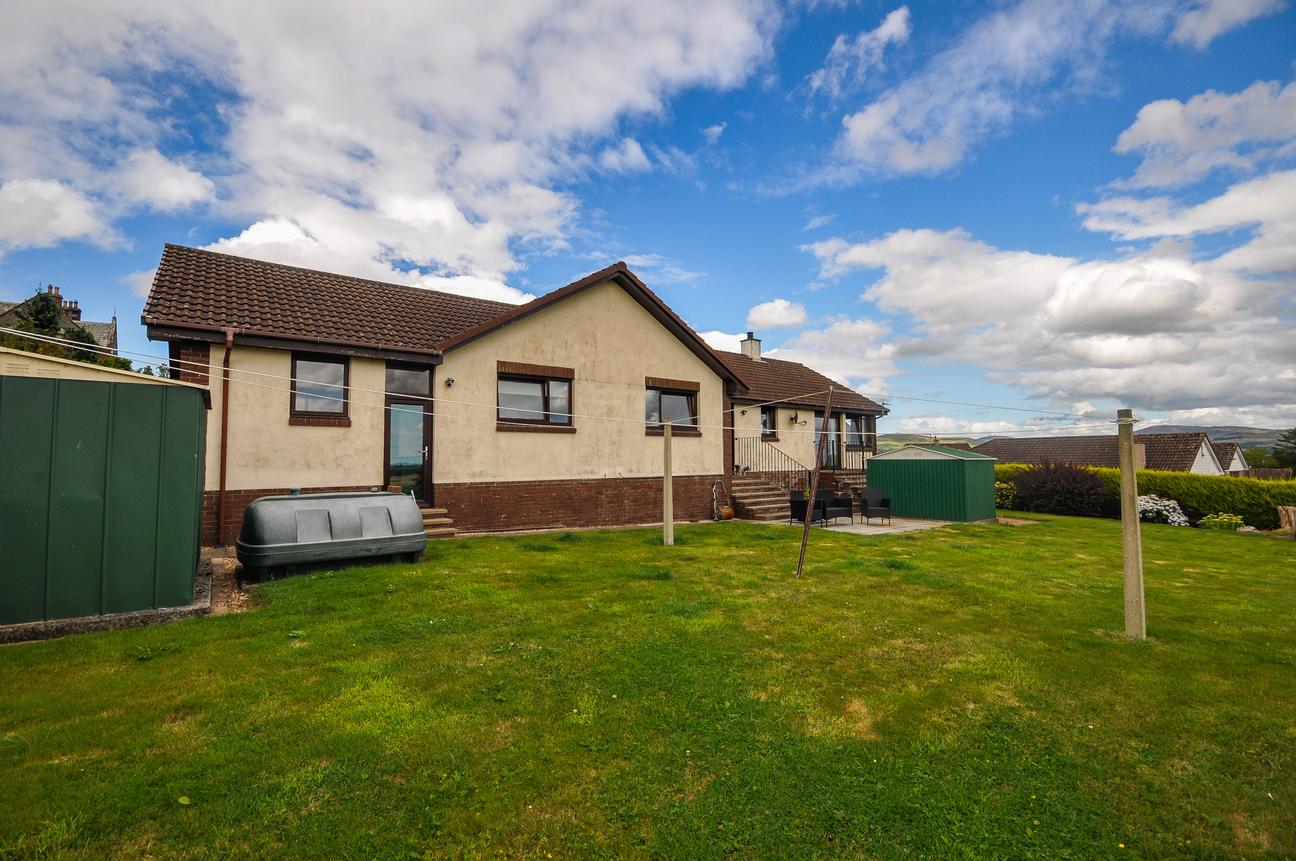
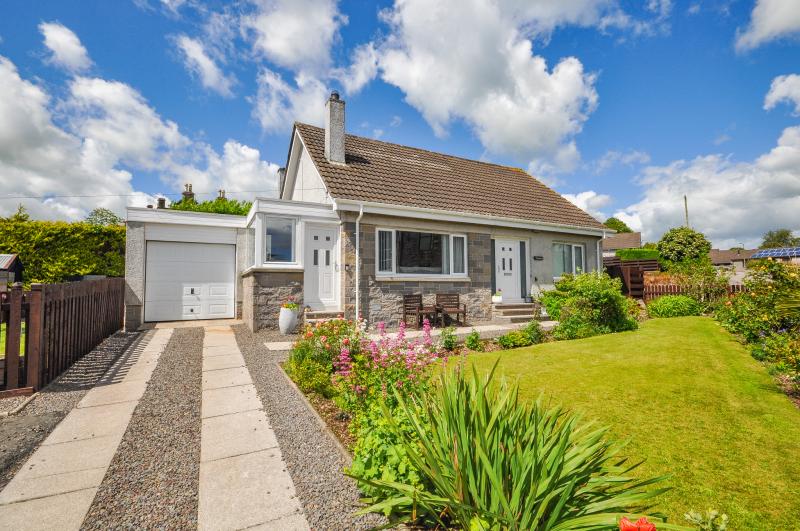
‘Keek a Far’, is a substantial detached four-bedroom bungalow occupying an elevated position on the outskirts of Wigtown. Extending to approximately 1,779 sq. ft., the property provides spacious and flexible accommodation on one level, together with an attached garage, generous parking and established garden grounds.
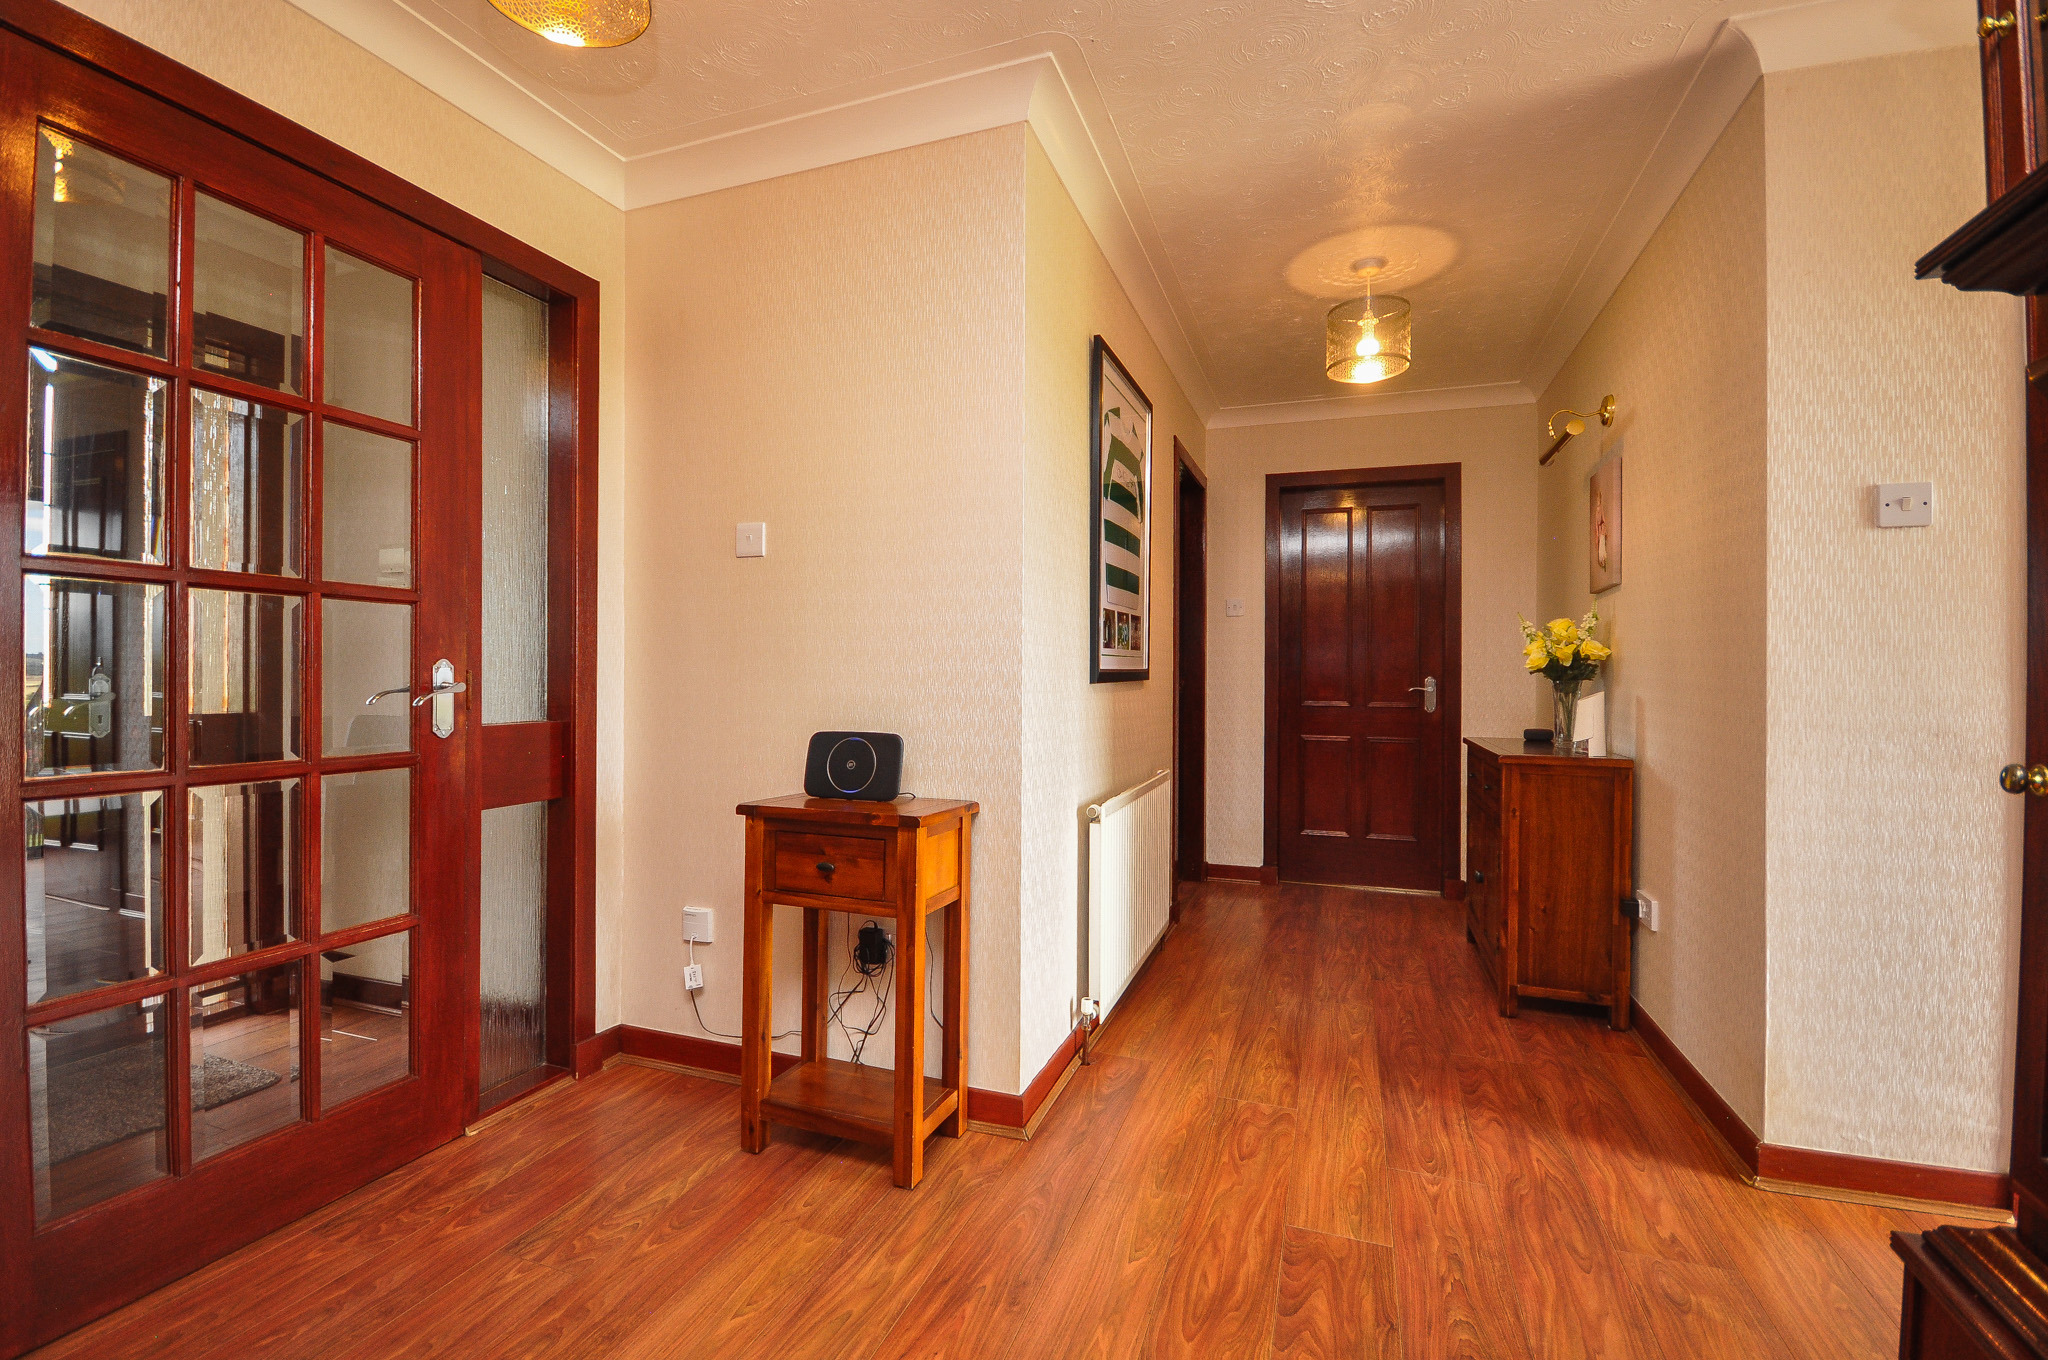
The accommodation is accessed through an entrance porch, which opens into a broad central hallway providing access throughout the bungalow. The hallway benefits from extensive built-in storage and has sufficient space for occasional furniture.
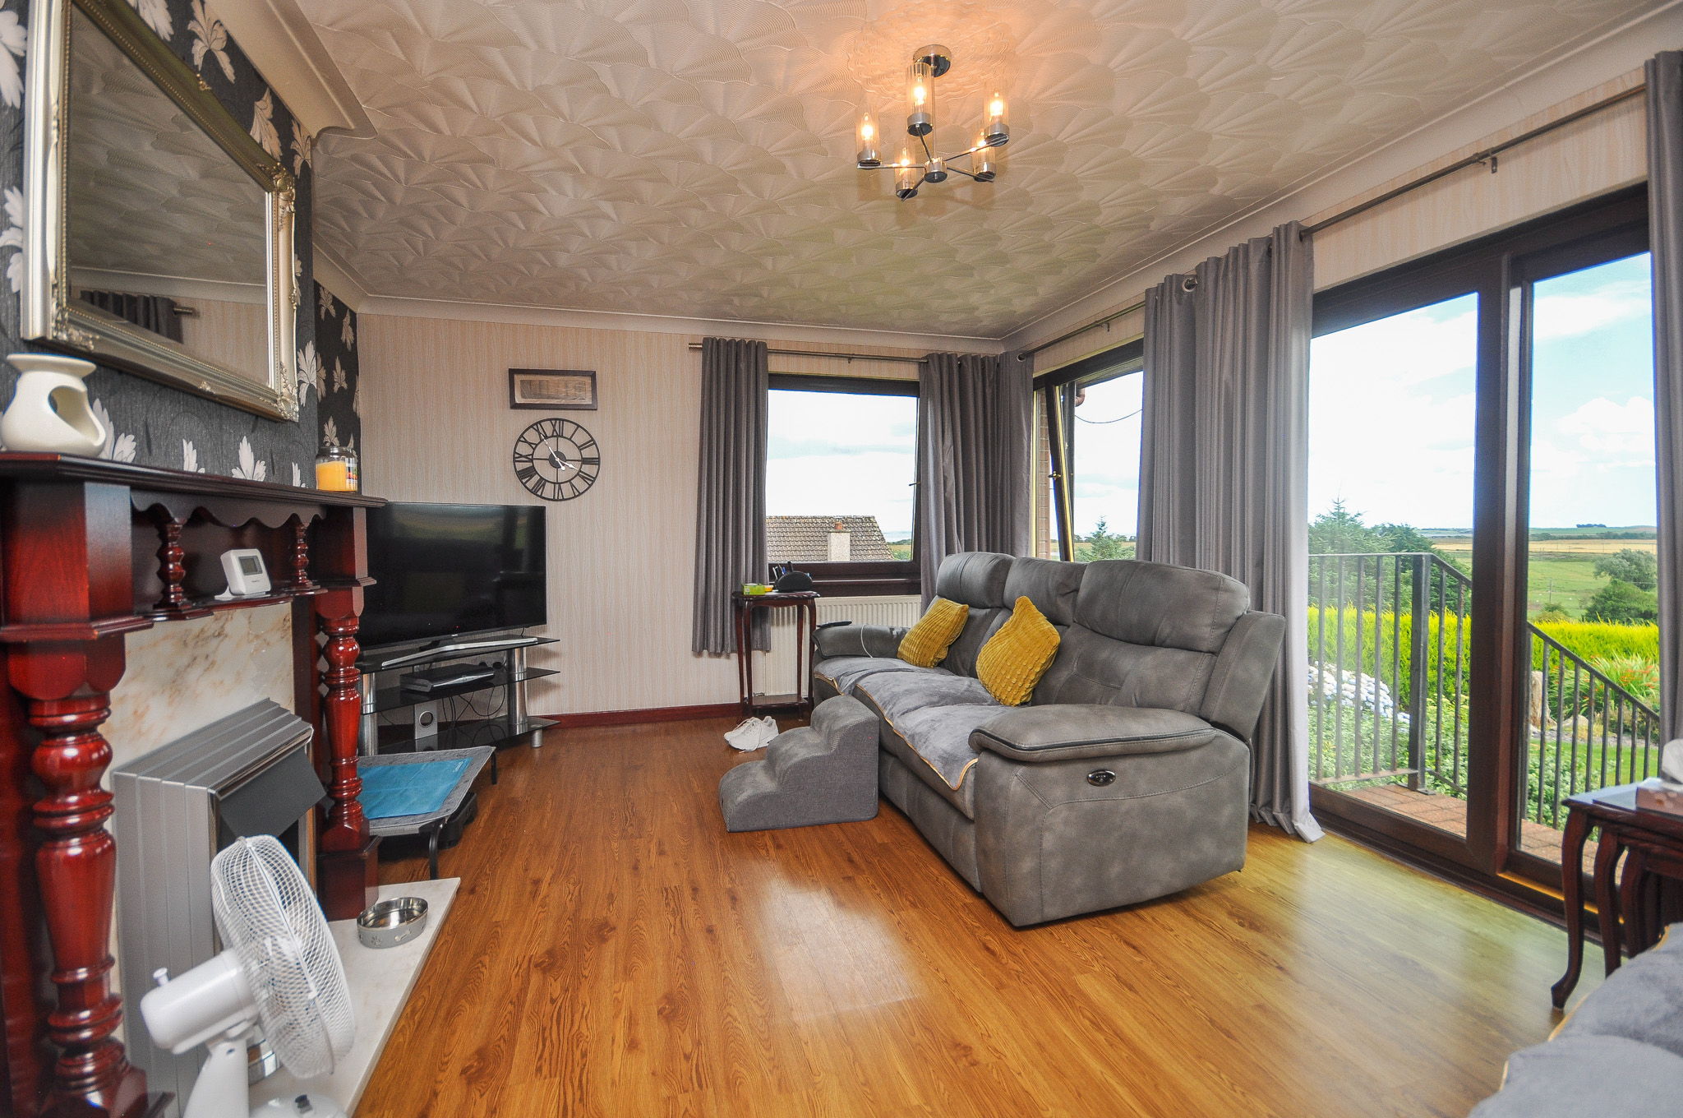
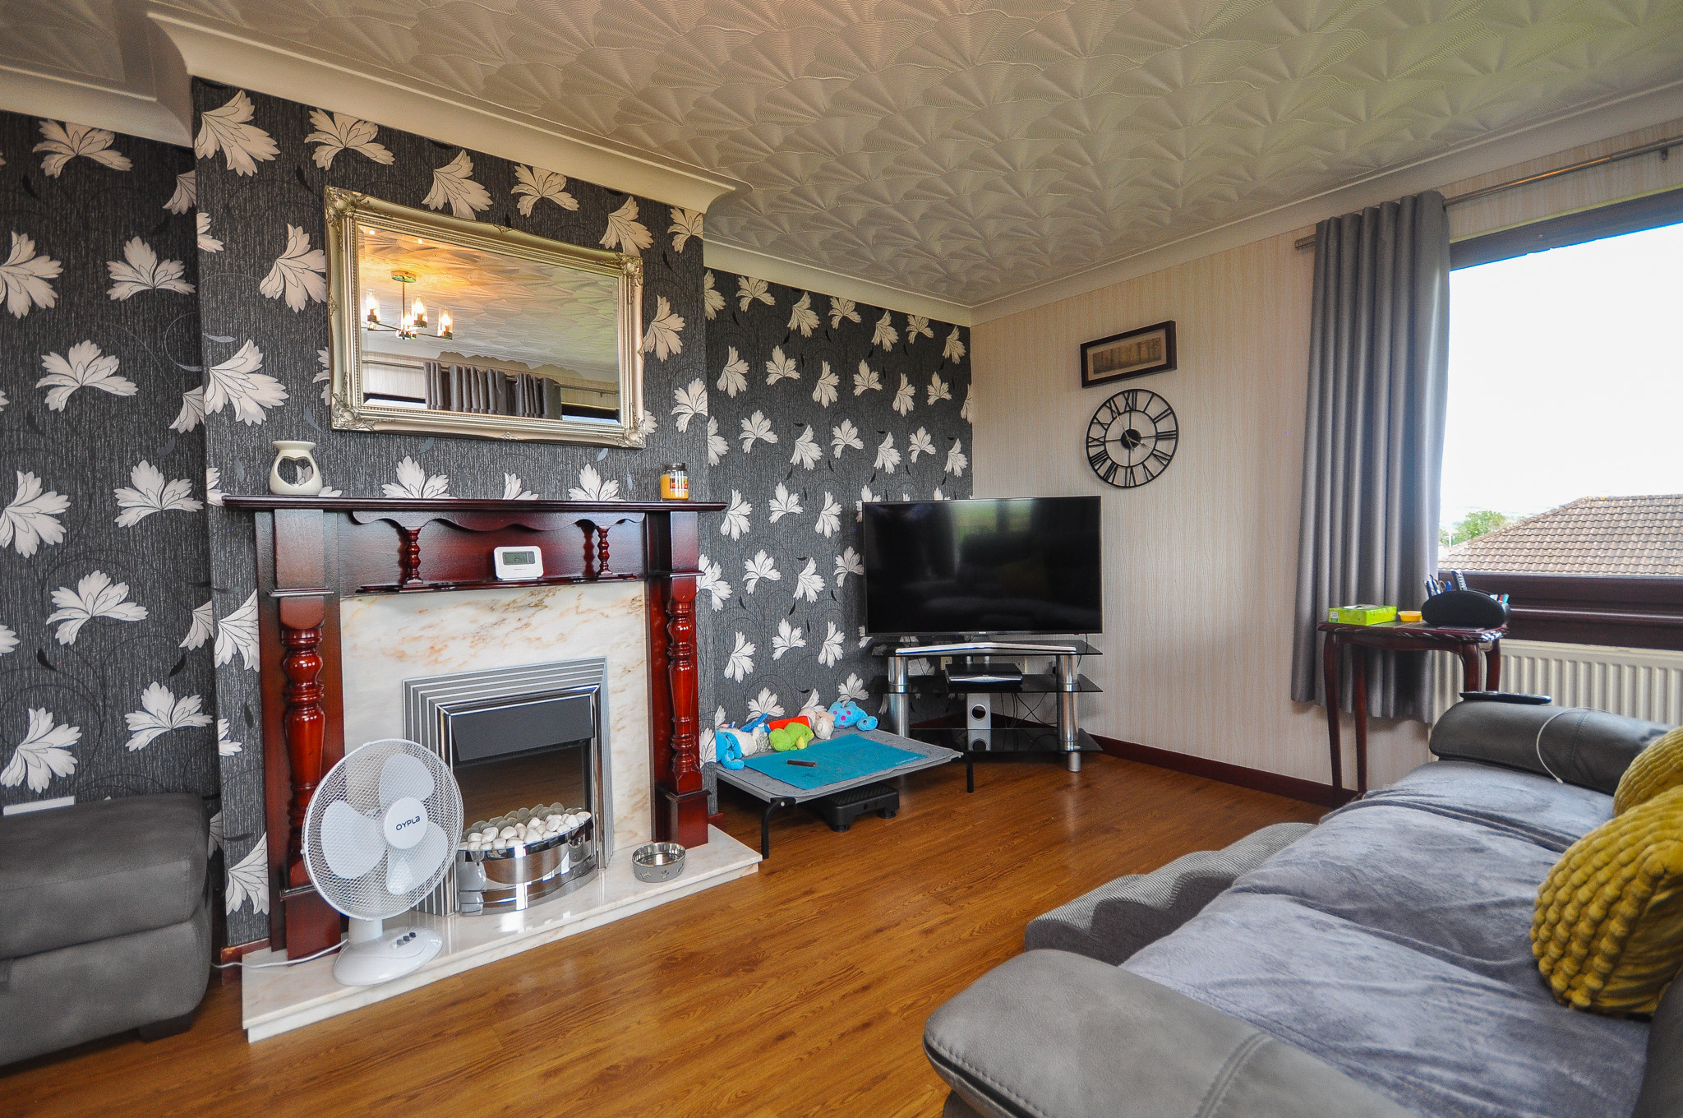
The large lounge is positioned to take advantage of the outlook and benefits from windows to two elevations, together with glazed doors opening onto steps leading down to the rear garden. A traditional fireplace currently houses an electric fire, with potential to reinstate an open fire or install a multi-fuel stove, subject to inspection and any necessary works.
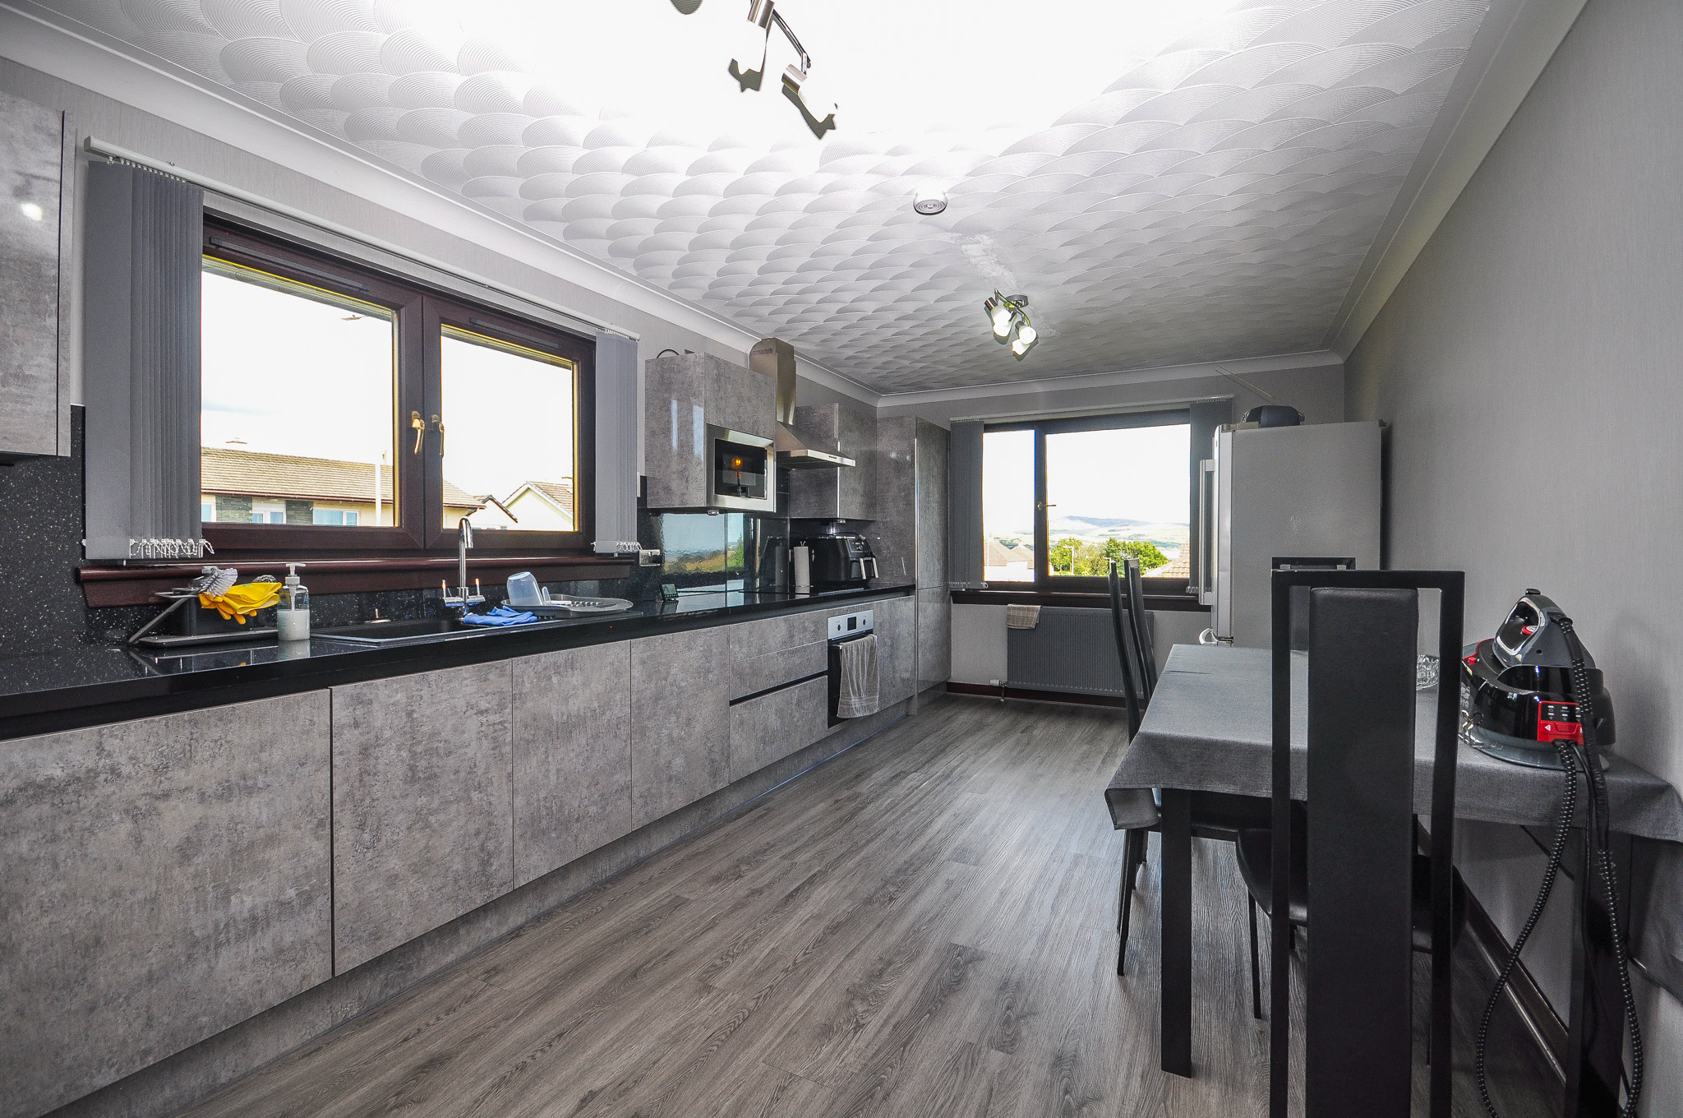
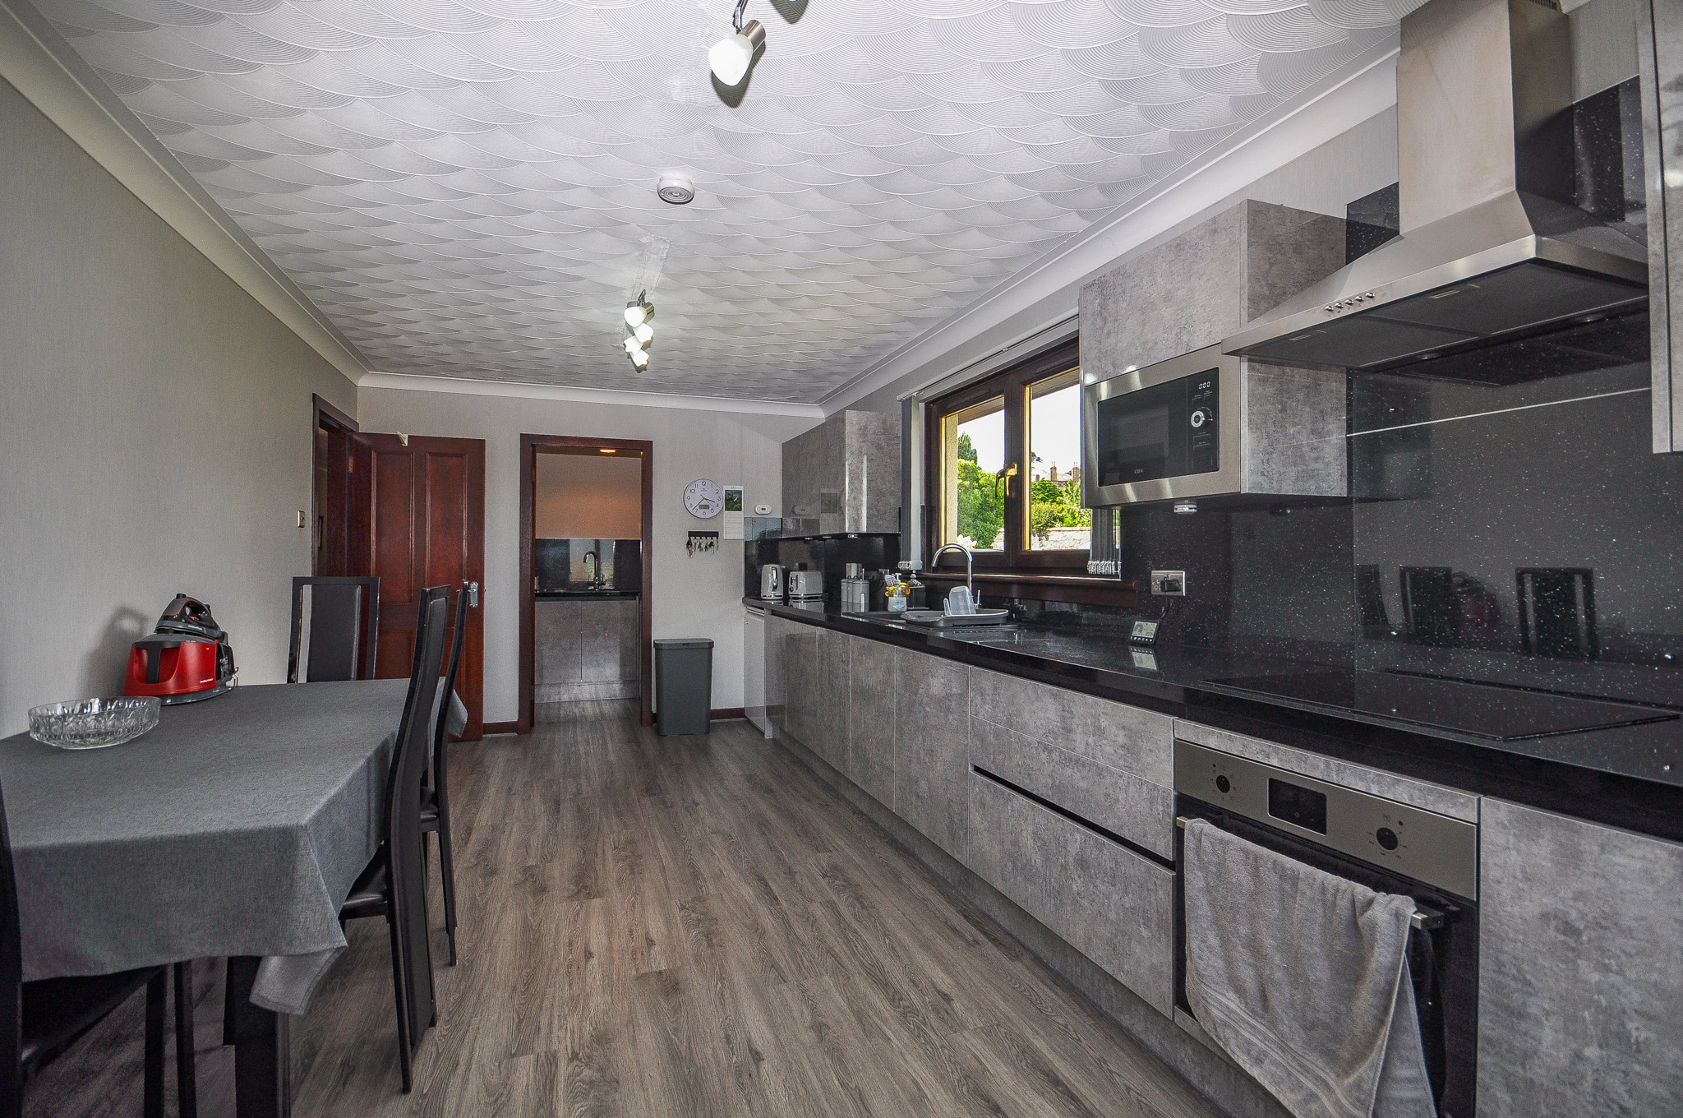
The kitchen and dining room is fitted with a range of contemporary units, work surfaces and integrated appliances, with ample room for a dining table and chairs. Windows provide good natural light and open views across the surrounding countryside. An adjoining utility room offers additional fitted storage, a sink and space for laundry appliances.
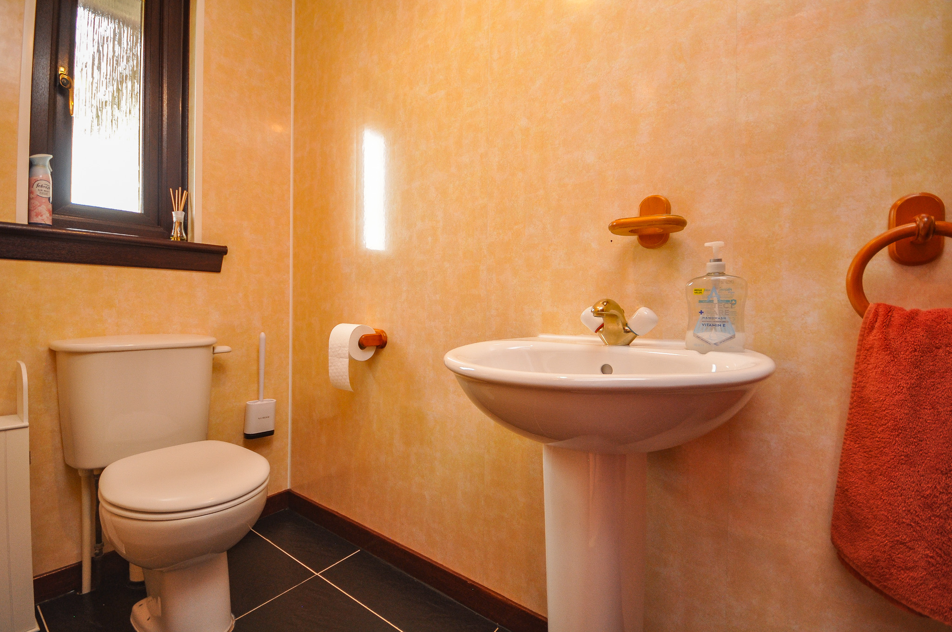
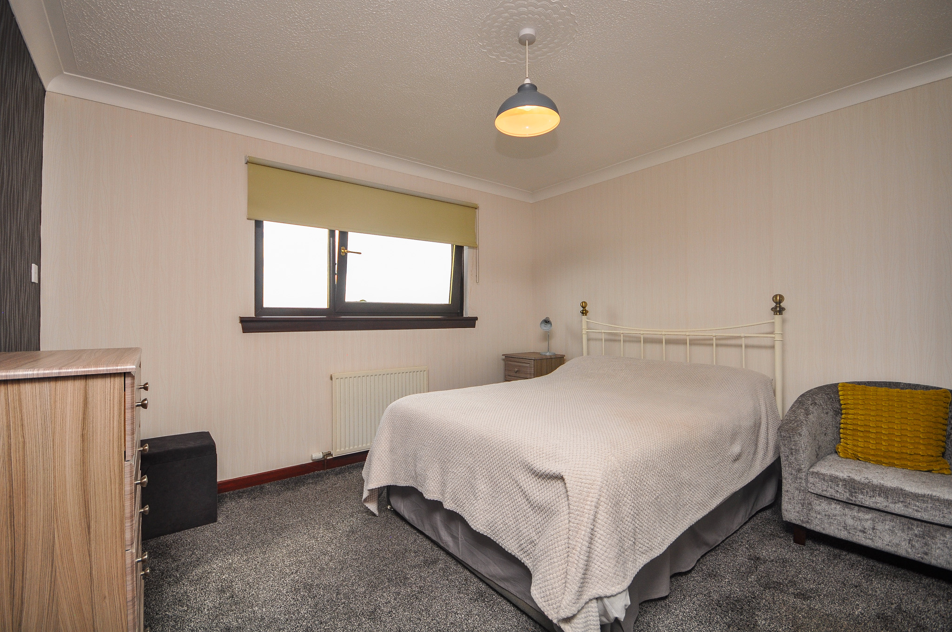
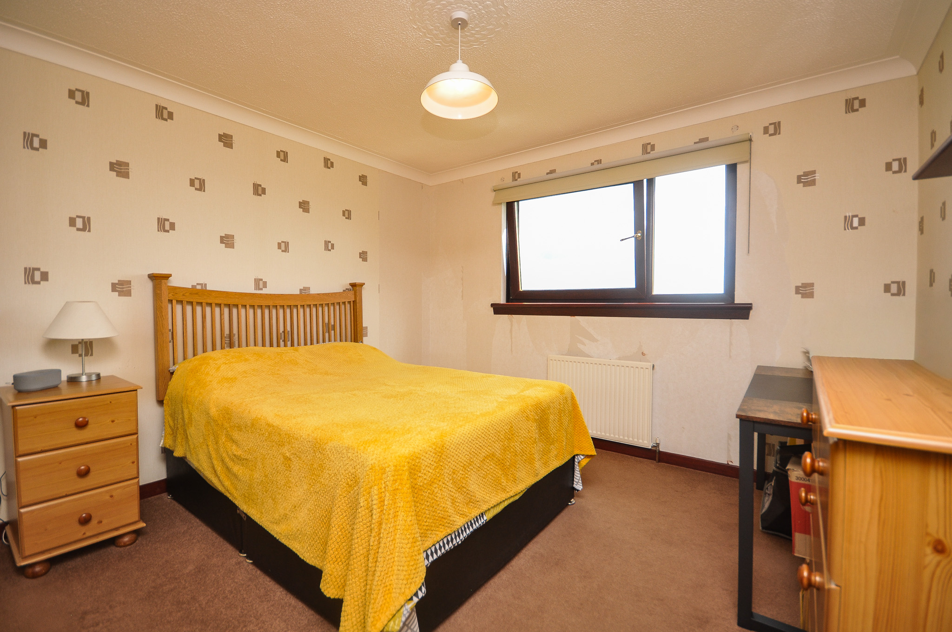
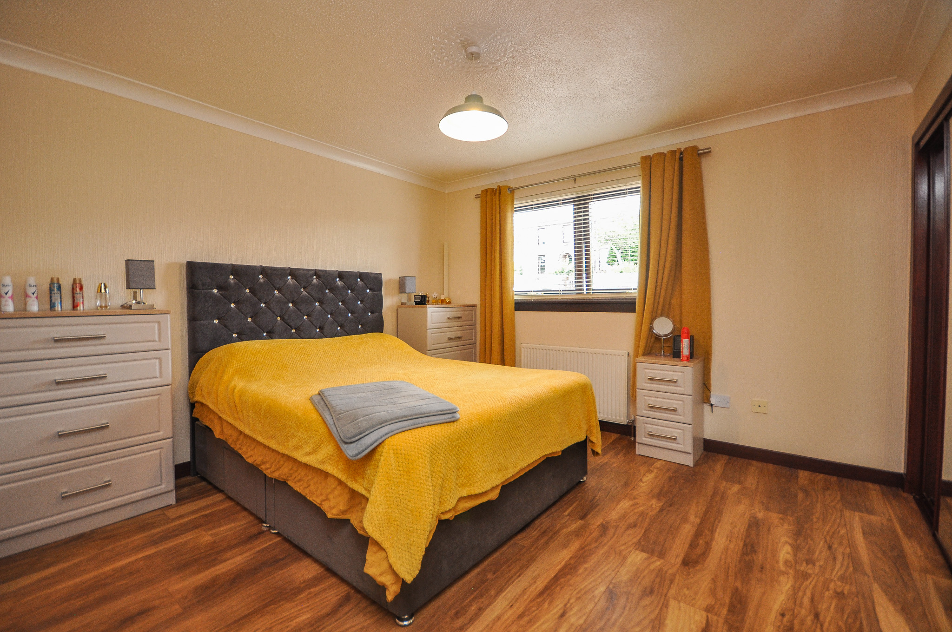
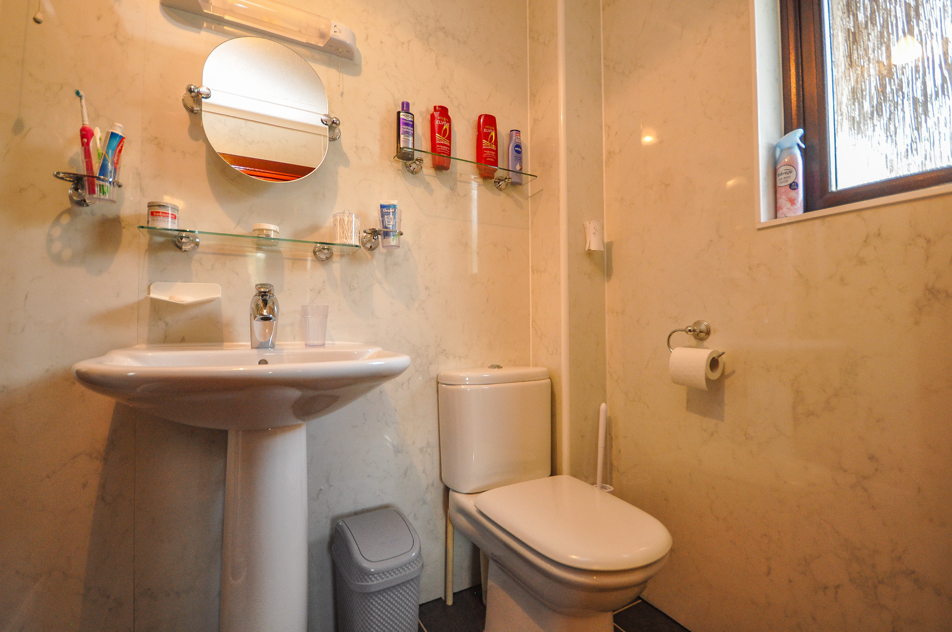
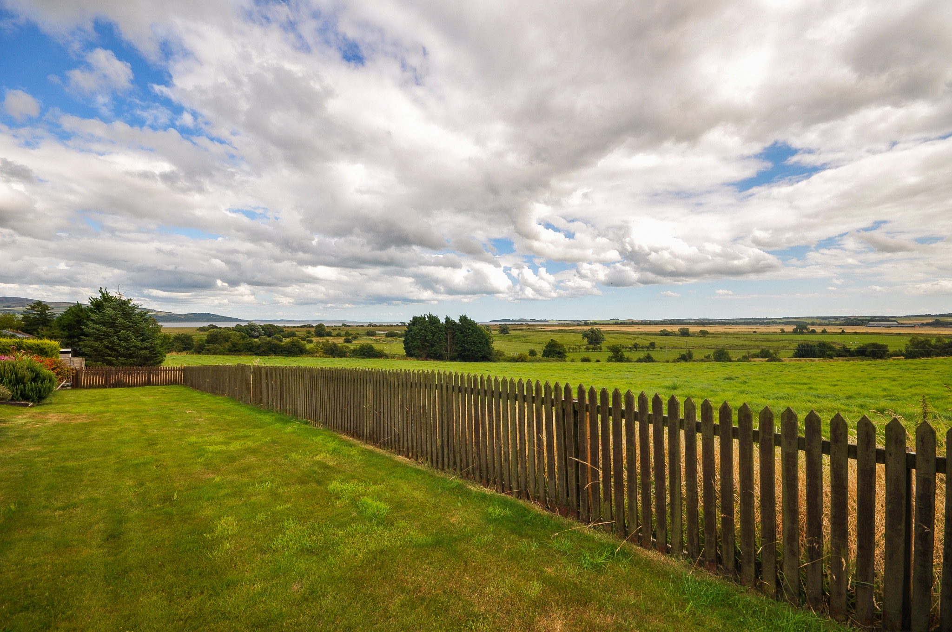
There are four well-proportioned bedrooms. The principal bedroom benefits from generous built-in storage and an en-suite shower room. The remaining bedrooms provide space for freestanding furniture, also incorporating substantial built-in storage. Two of the rear-facing bedrooms enjoy far-reaching coastal and countryside views. The accommodation is completed by a separate shower room and an additional WC.
Externally, the block-paved driveway provides parking for several vehicles and access to the attached garage. The front garden is laid mainly to lawn with established shrubs, planted borders and a traditional stone boundary wall.
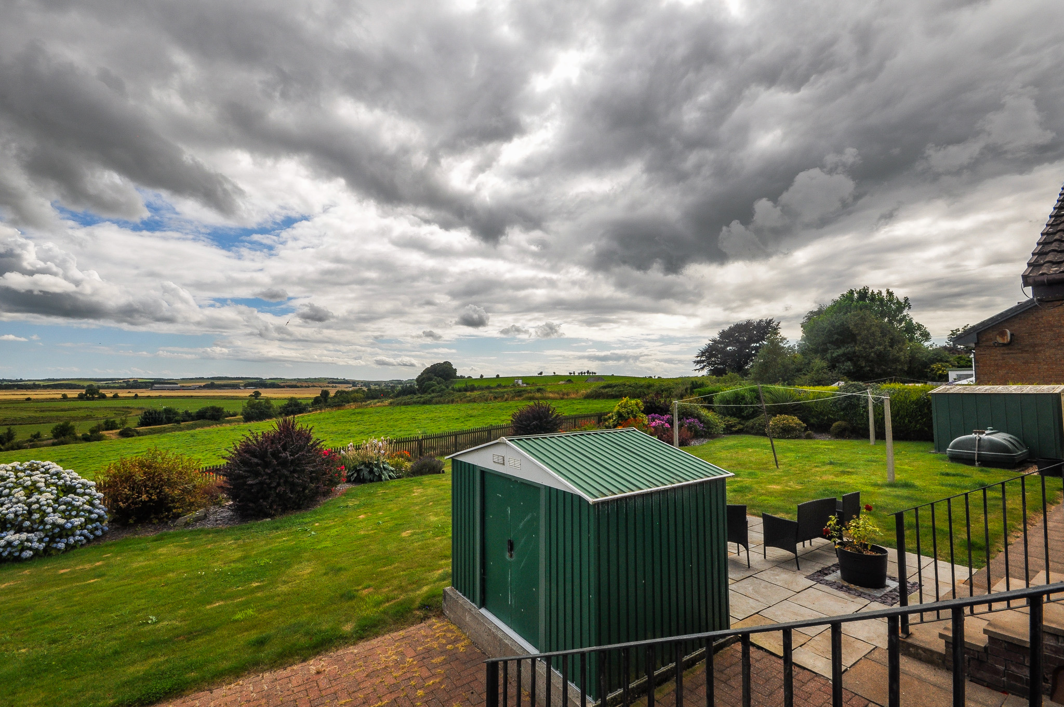
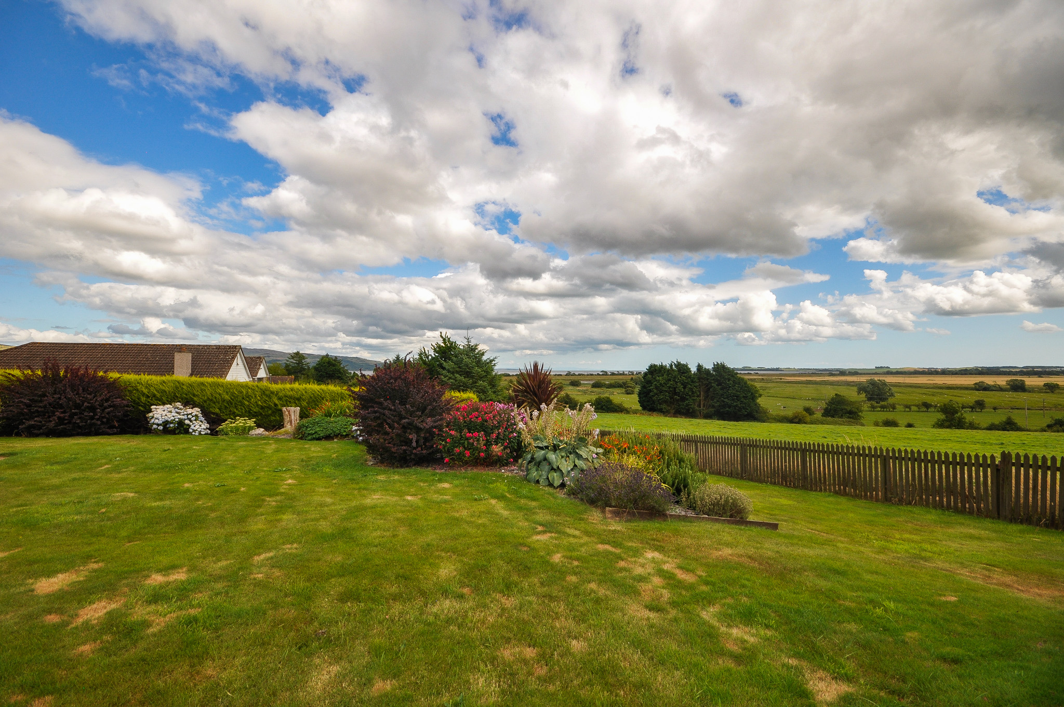
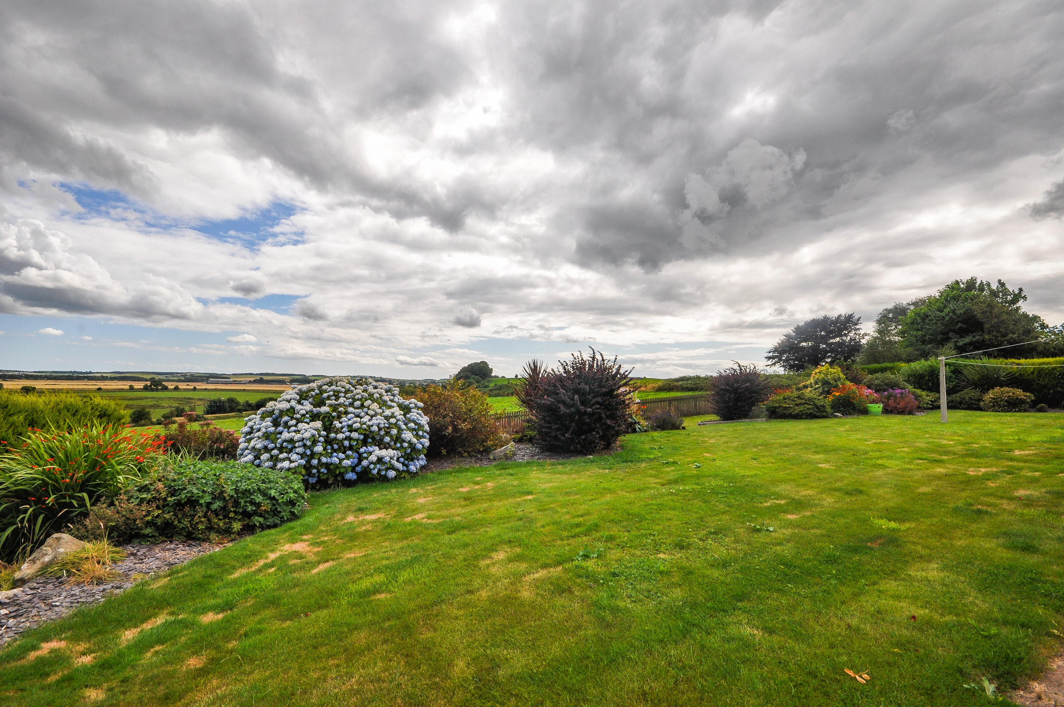
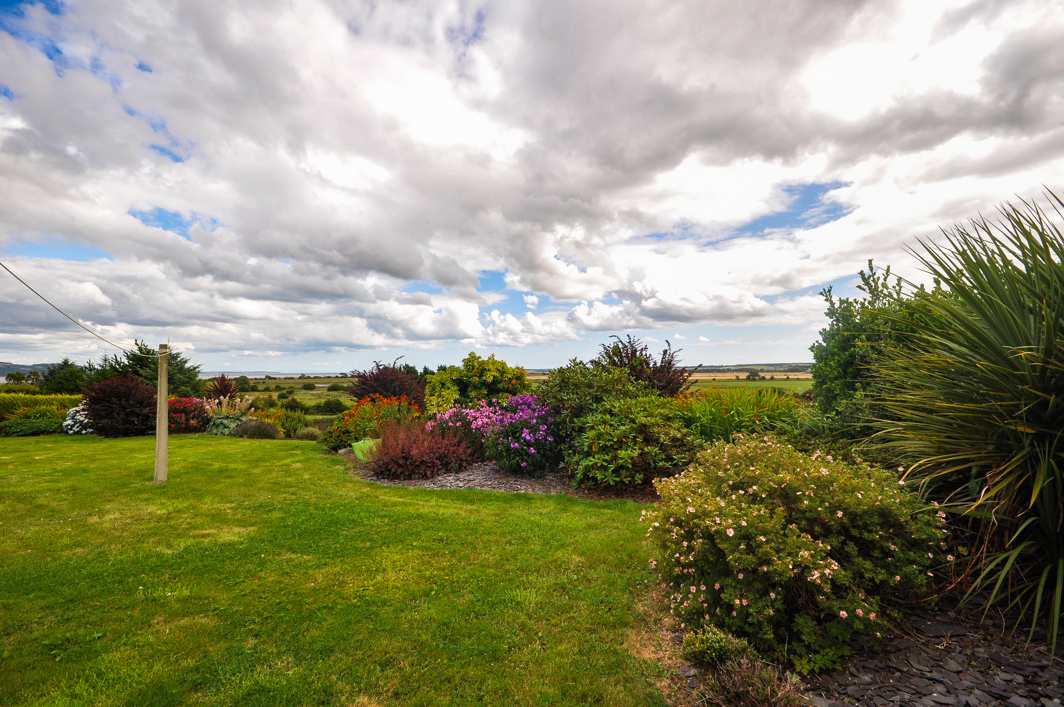
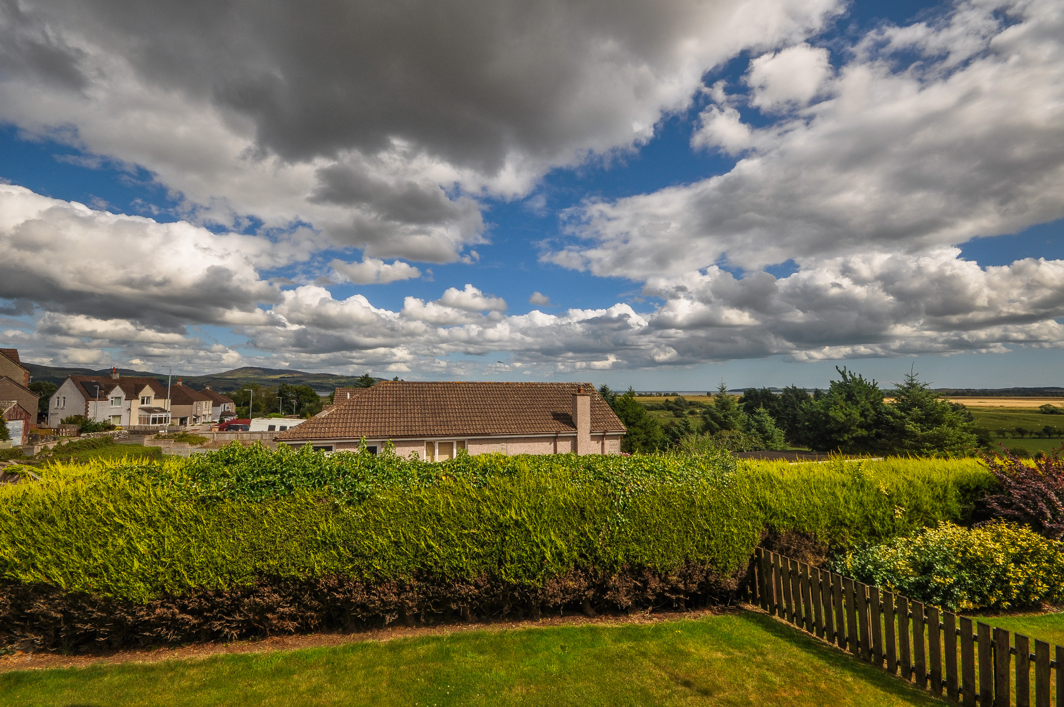
The substantial rear garden is also laid mainly to lawn and includes mature hedging, ornamental trees, established shrubs and well-stocked planting beds. Paved seating areas adjoin the bungalow, while a metal storage shed provides useful garden storage.
The property’s elevated position is one of its main features, providing an exceptional outlook over the surrounding countryside and towards the coast. These views can be enjoyed from the lounge, kitchen, several bedrooms and throughout the rear garden.
- Substantial detached four-bedroom bungalow
- Elevated position with far-reaching coastal and countryside views
- Large dual-aspect lounge with direct garden access
- Spacious kitchen and dining area
- Principal bedroom with built-in storage and en suite shower room
- Three further double bedrooms with generous built-in storage
- Separate shower room and additional WC
- Attached garage and driveway parking
- Generous, well-established gardens
- Oil fired central heating & fully double glazed
General
It is understood that, on achieving a satisfactory price, the vendors will include fitted floor coverings throughout.
Services
Mains electricity, water & drainage. Oil fired central heating.
Council Tax
F
Energy Rating
EPC = D
Viewing
By appointment with GAP.
Entry
Negotiable.