Property Overview
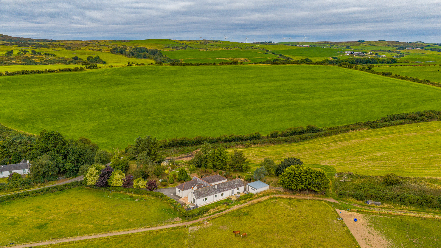
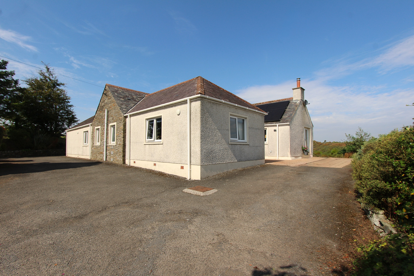
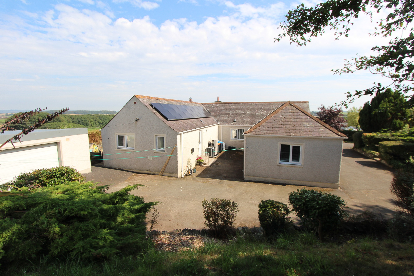
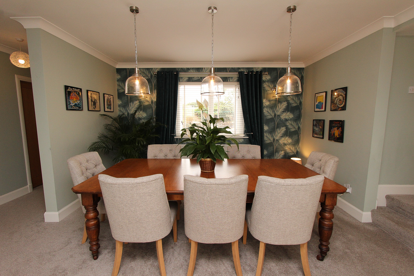
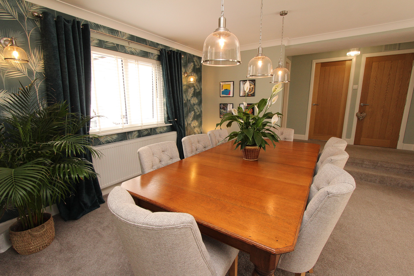
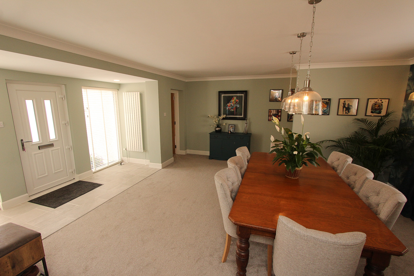
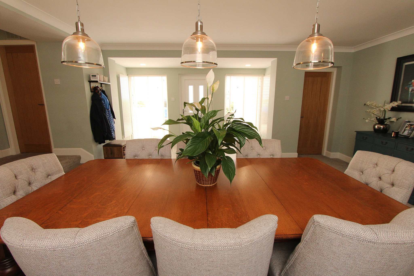
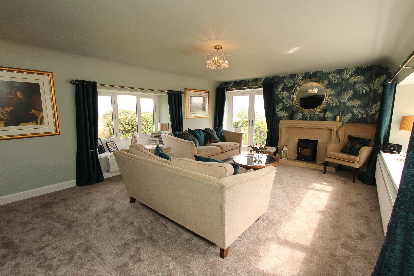
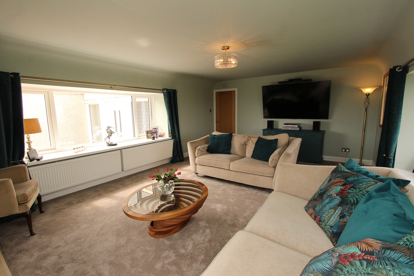
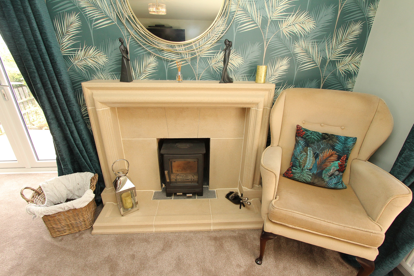
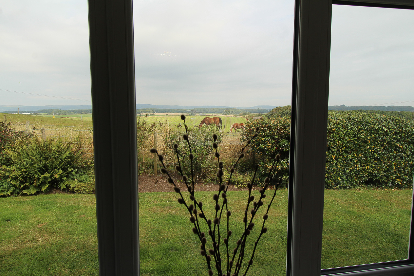
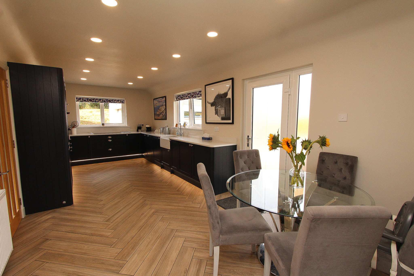
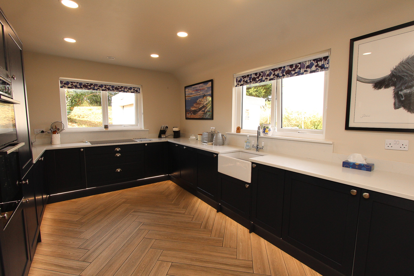
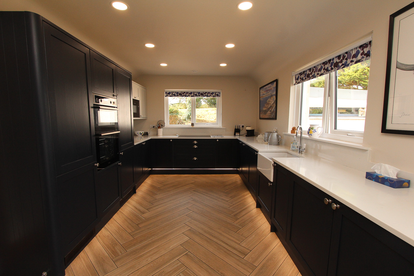
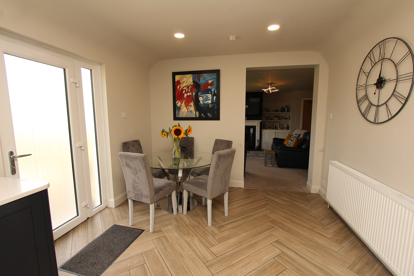
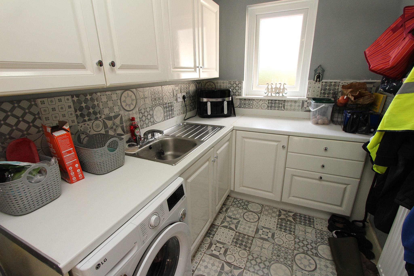
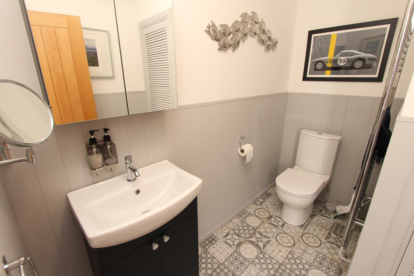
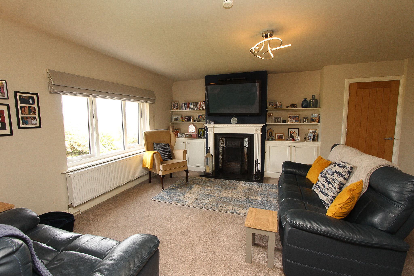
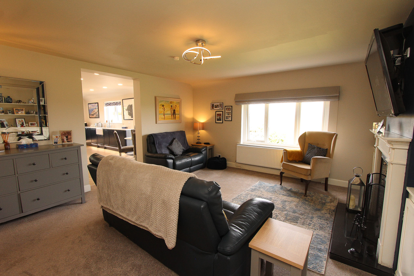
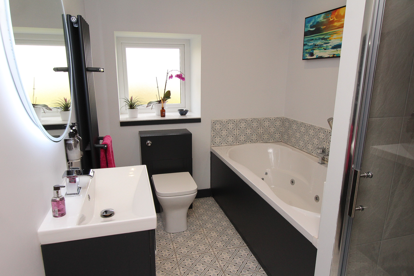
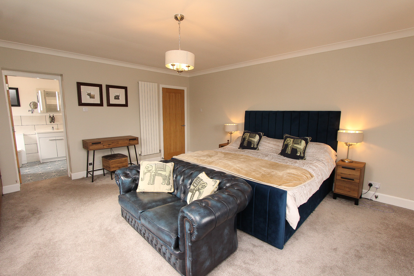
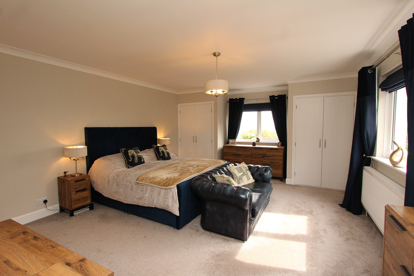
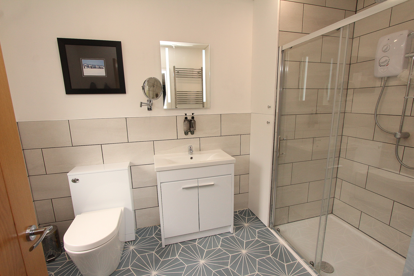
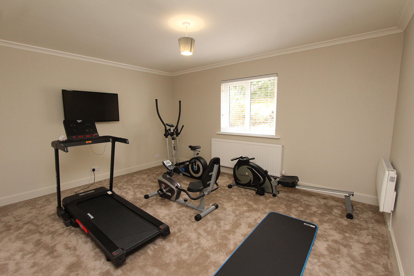
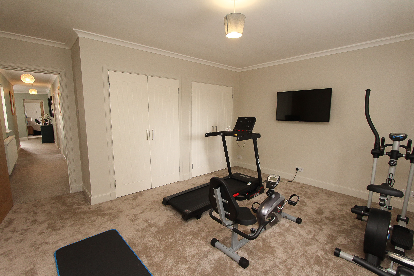
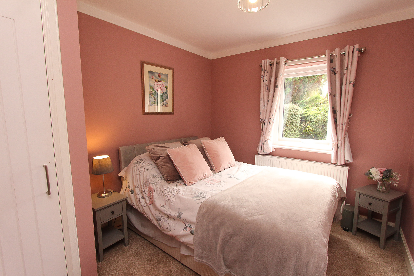
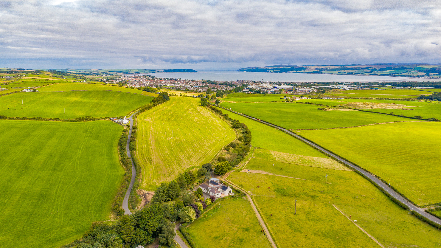
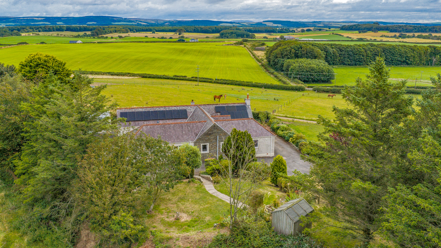
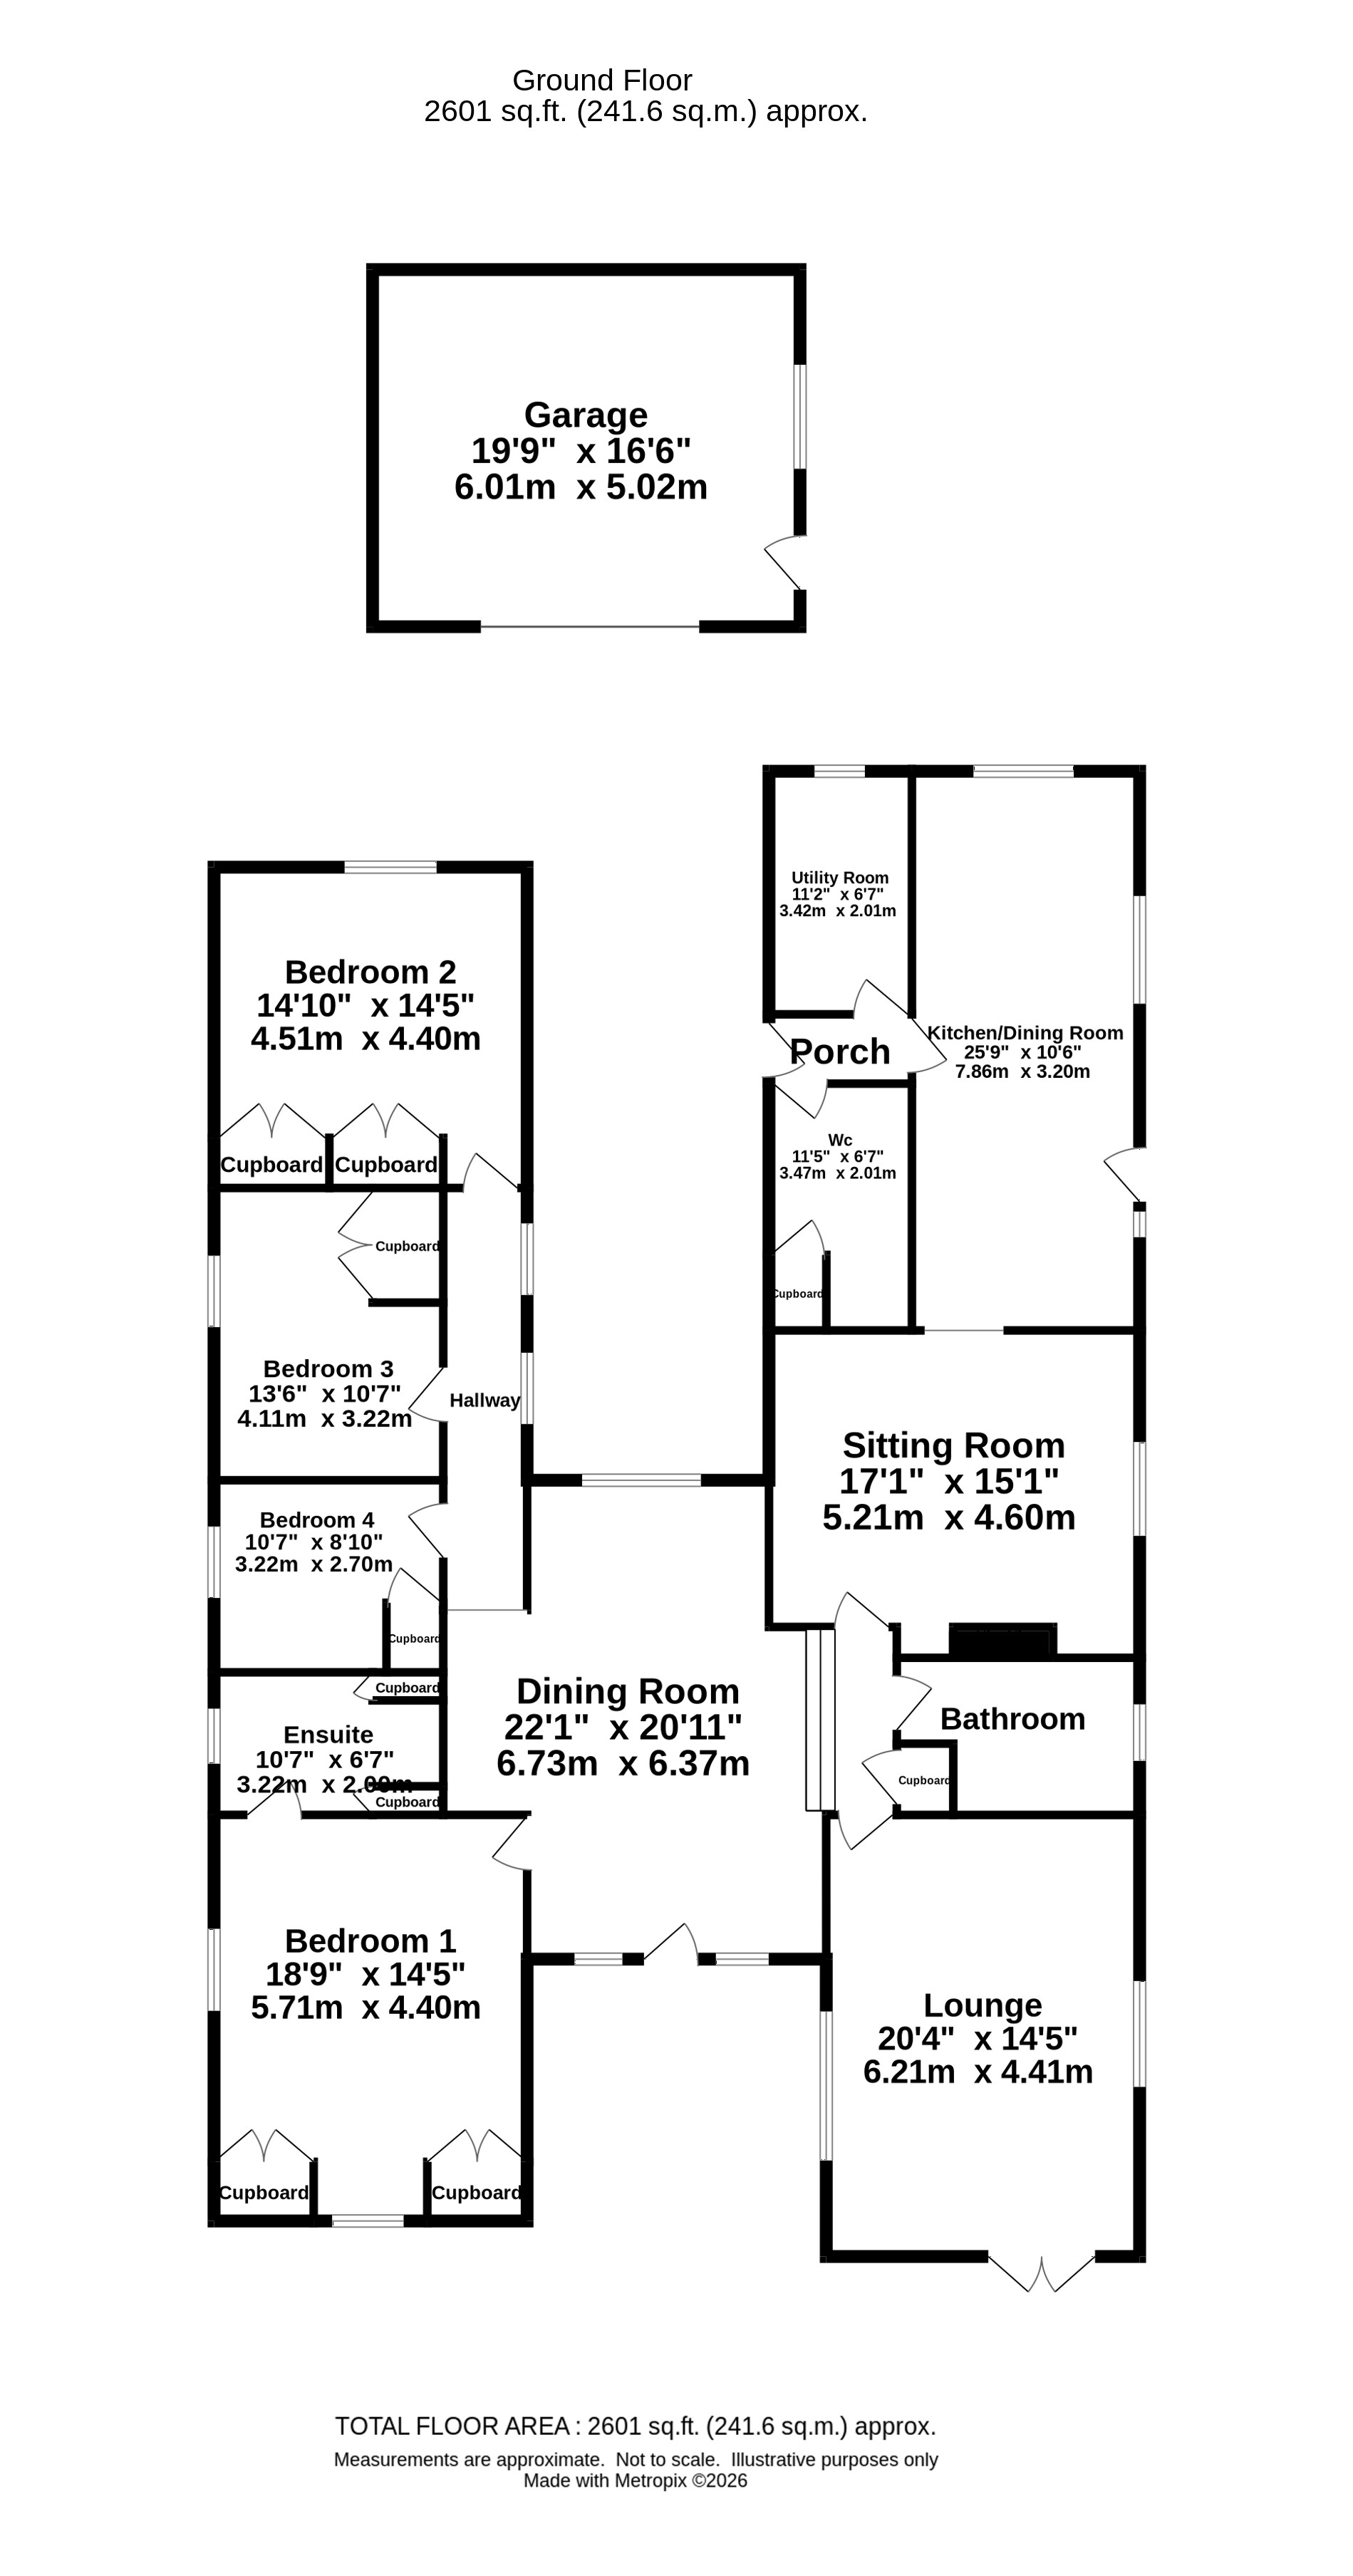
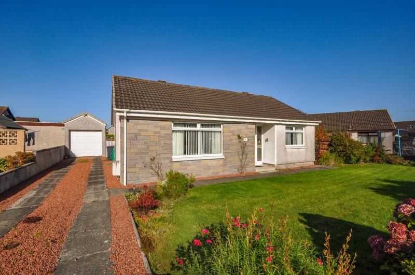
Introducing “Hill House” - a truly exceptional fourbedroom detached bungalow, immaculately presented and thoughtfully modernised to an exemplary standard throughout, located only a mile form the town of Stranraer. This distinguished residence offers a rare blend of contemporary luxury and rural tranquillity, set in an elevated position that affords sweeping views over the surrounding countryside. Upon entering, you are greeted by a welcoming hallway/dining room that leads to the heart of the home - a splendid, contemporary dining kitchen, exquisitely appointed with high-quality fittings and ample space for family gatherings or entertaining guests. The inviting sitting room features a wood-burning stove, perfect for cosy evenings, while the air source central heating system and PV solar panels ensure modern efficiency and comfort. Each of the four double bedrooms are well-proportioned, with the master suite boasting a delightful en-suite shower room, and the remaining bedrooms are served by a well-appointed family bathroom. Every detail has been meticulously considered, from stylish flooring and tasteful décor to clever storage solutions, creating a home that is both elegant and practical.

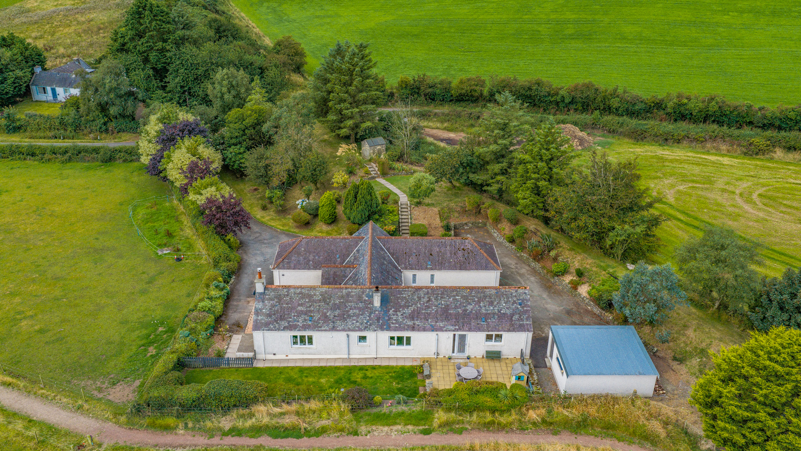
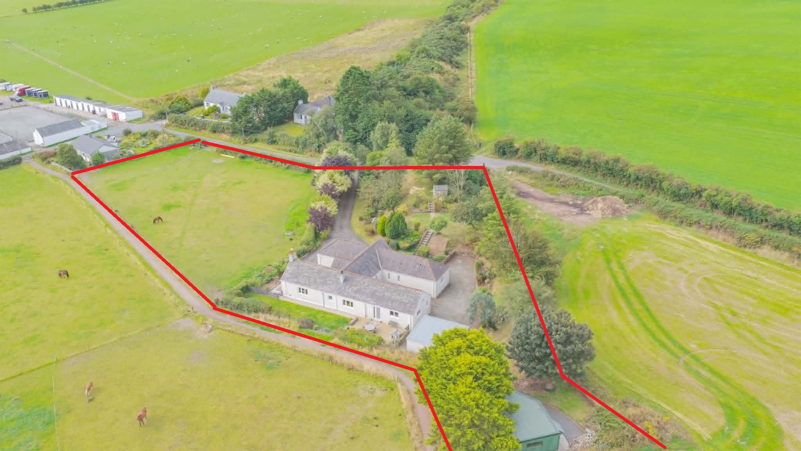
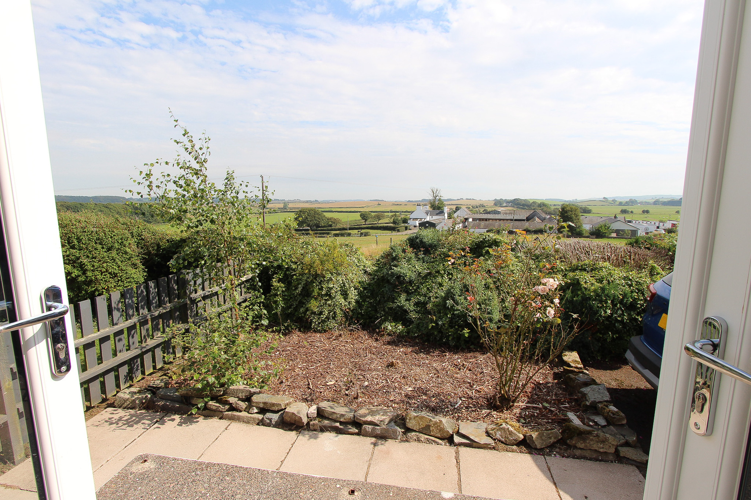
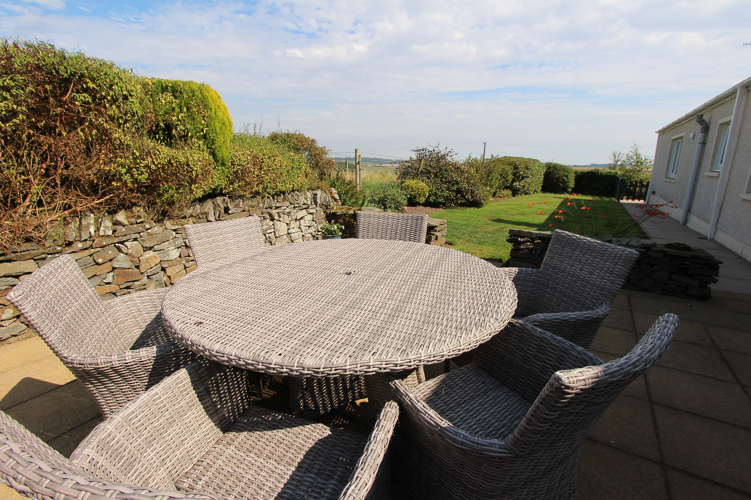
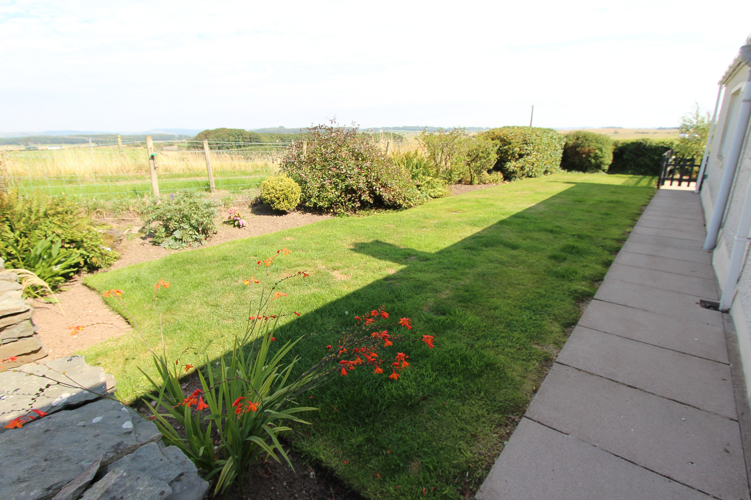
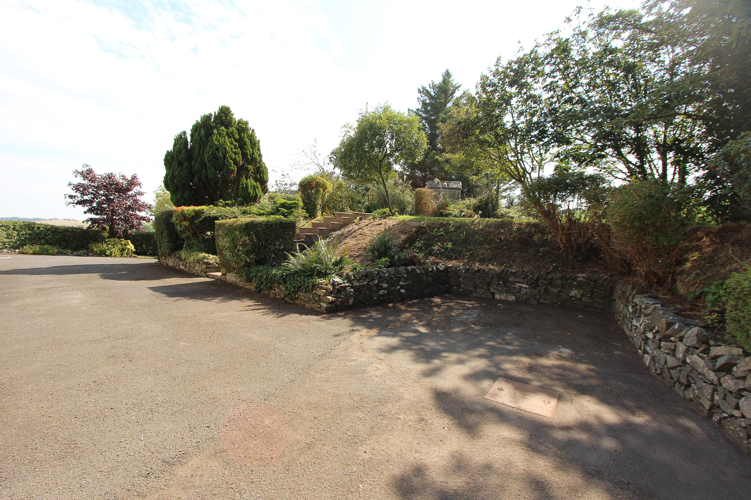
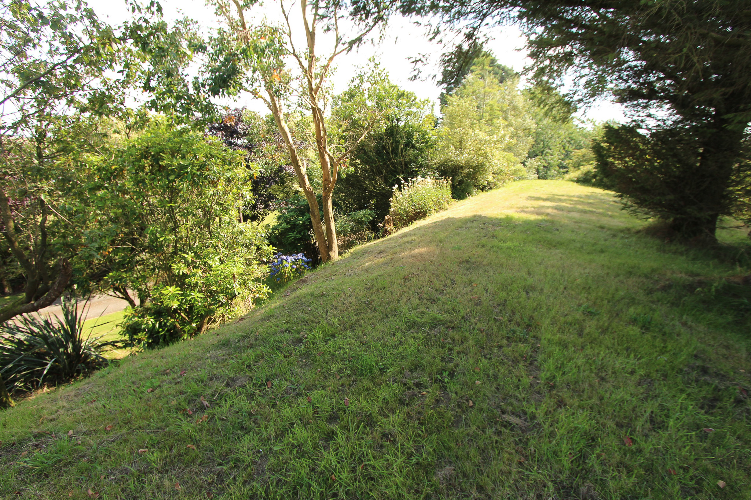
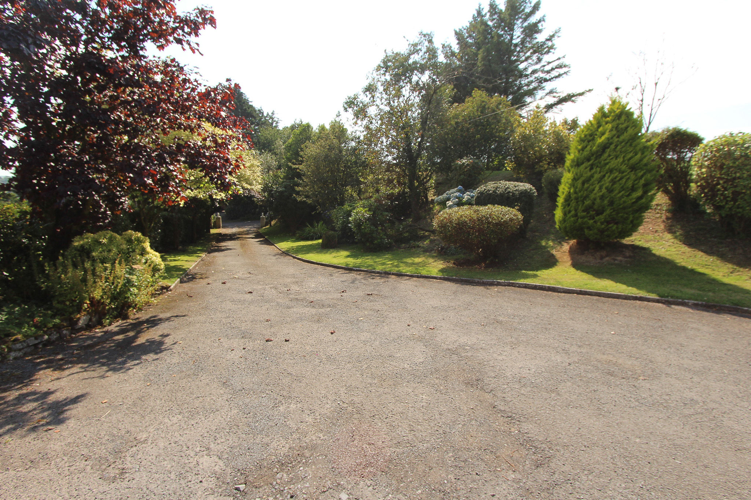
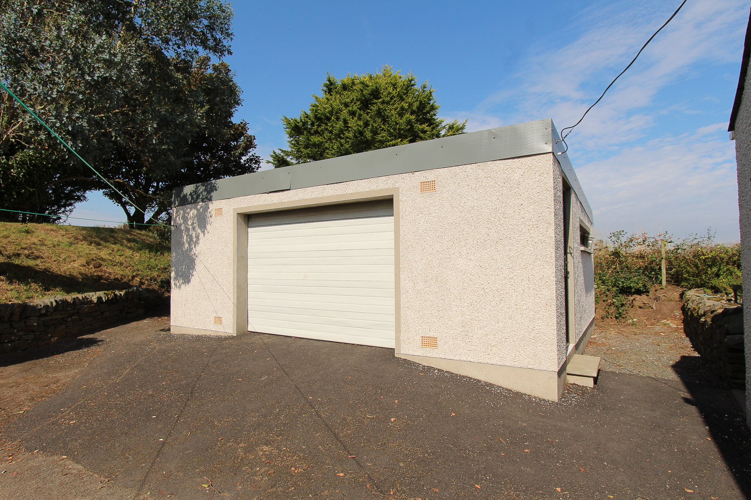
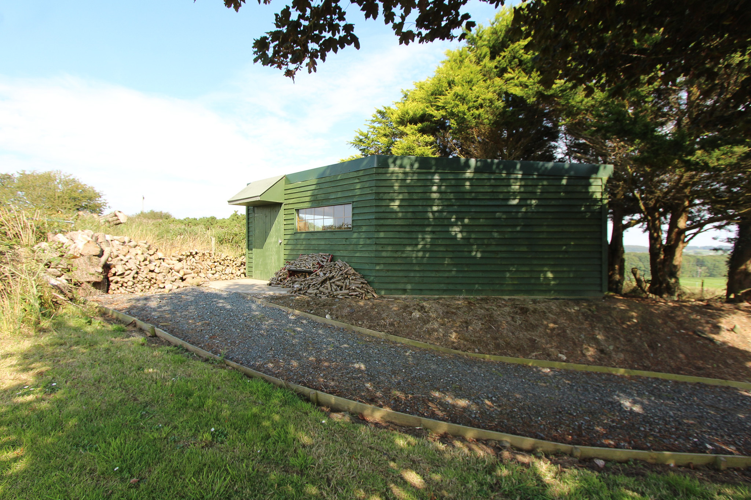
The appeal of "Hill House" extends seamlessly to its exceptional outside space. The property is set amidst its own generous area of fully landscaped garden grounds, complemented by an adjoining paddock that opens up a world of possibilities for equestrian or recreational pursuits. The gardens themselves are a testament to careful planning and maintenance, featuring extensive lawns, colourful flower borders, and mature specimen trees and shrubs that provide year-round interest and privacy. A paved patio offers the ideal spot for al fresco dining or simply soaking in the peaceful rural setting. To the rear, a recently constructed timber workshop or stable provides versatile space for hobbies, storage, or animal shelter. A sweeping driveway leads to a large, detached garage (recently constructed and equipped with an upand-over door, side service door, power, and light), and ensures ample off-road parking for several vehicles. "Hill House" represents a rare opportunity to acquire a beautifully modernised home with outstanding outdoor amenities, all set within a picturesque and highly desirable countryside location.
- An immaculately presented bungalow with an adjoining paddock
- In excellent condition throughout having been recently modernised to the highest of standards
- Elevated views over the surrounding countryside
- Splendid contemporary 'dining' kitchen
- Well-appointed family bathroom
- Master bedroom with a delightful en-suite
- Air source central heating with PV solar panels complimented with battery storage
- Wood-burning stove
- Fully landscaped garden grounds with a private, tree-lined driveway leading to ample off-road parking
- Large detached garage, electric vehicle charging point and a large wooden workshop/stable
General
It is understood that, on achieving a satisfactory price, the vendors will include fitted floor coverings and blinds throughout.
Services
Mains electricity, water & drainage to septic tank. Air source central heating & PV solar panels with battery storage.
Council Tax
F
Energy Rating
EPC = D (65)
Viewing
By appointment with GAP.
Entry
Negotiable.