Property Overview
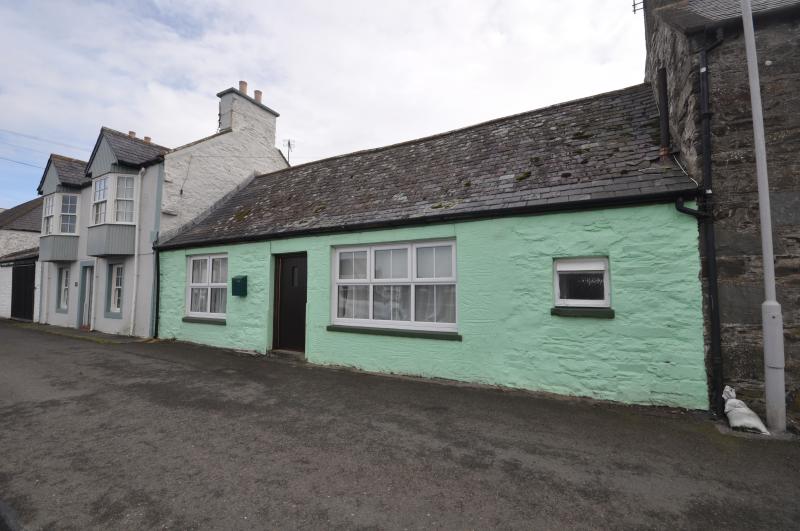
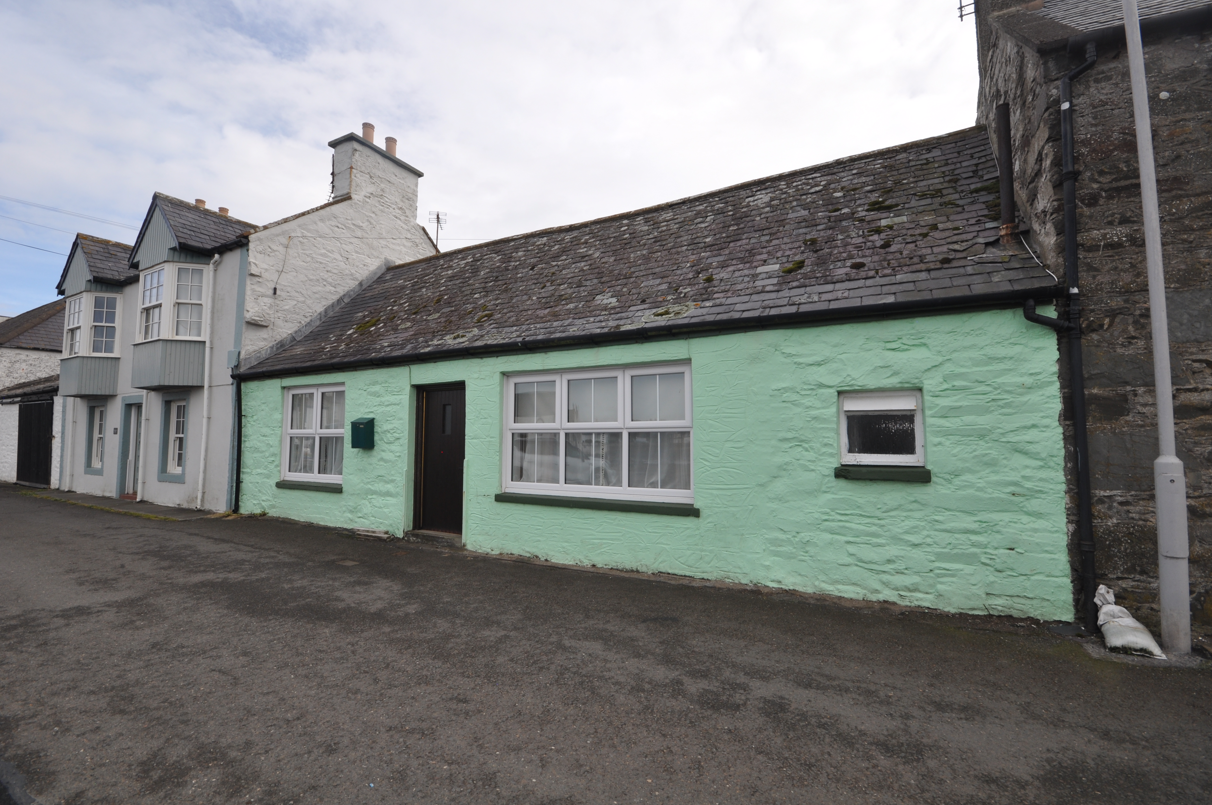
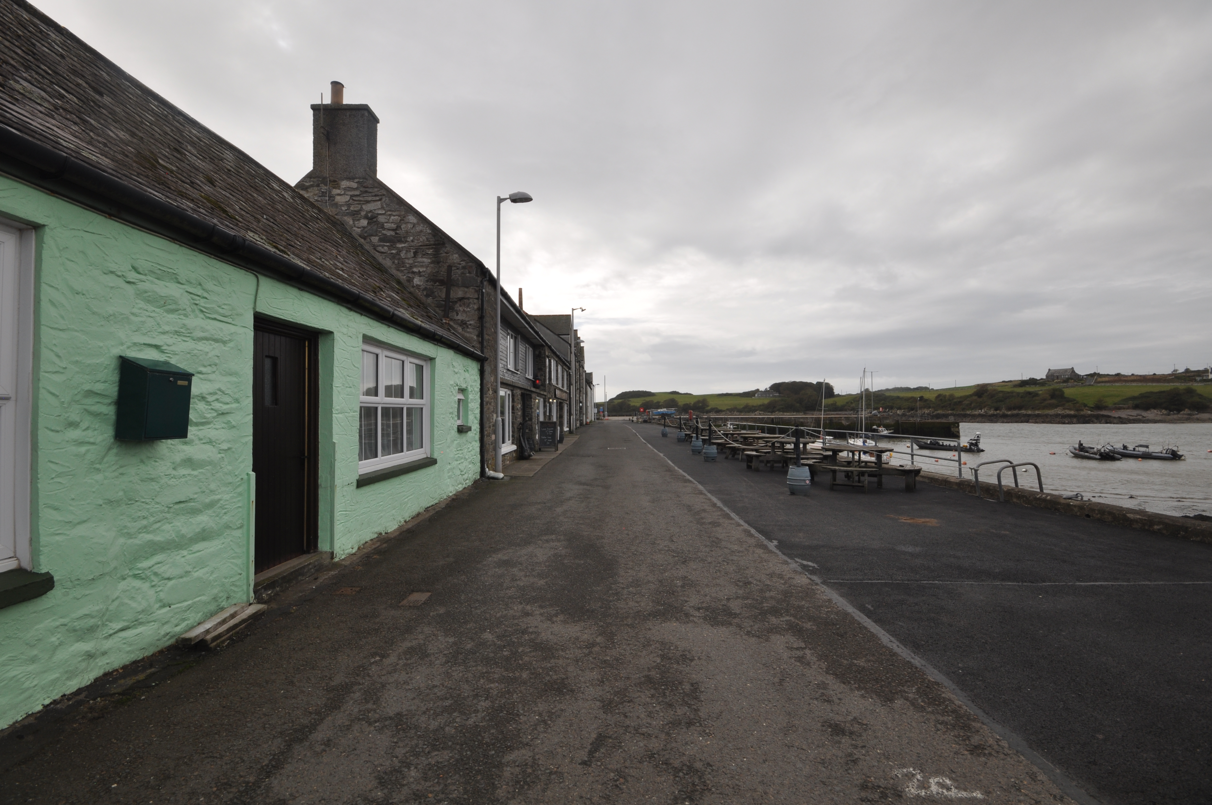
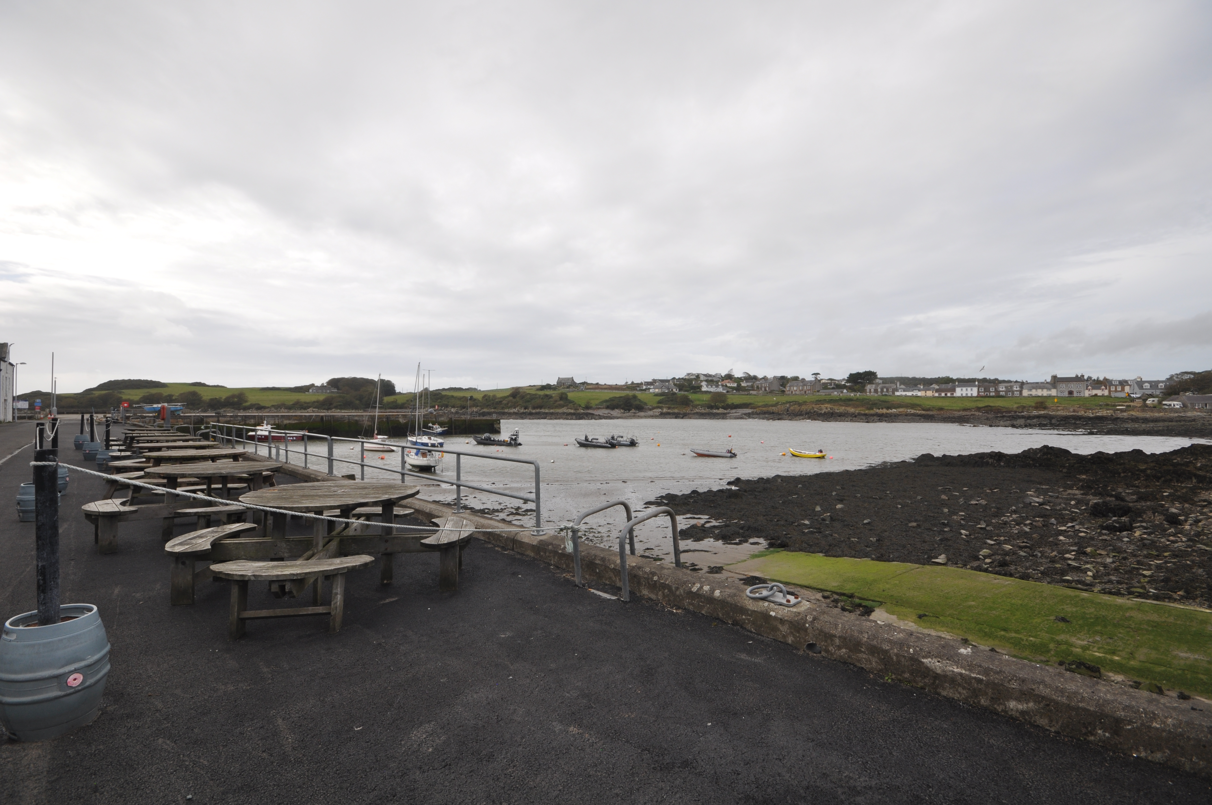
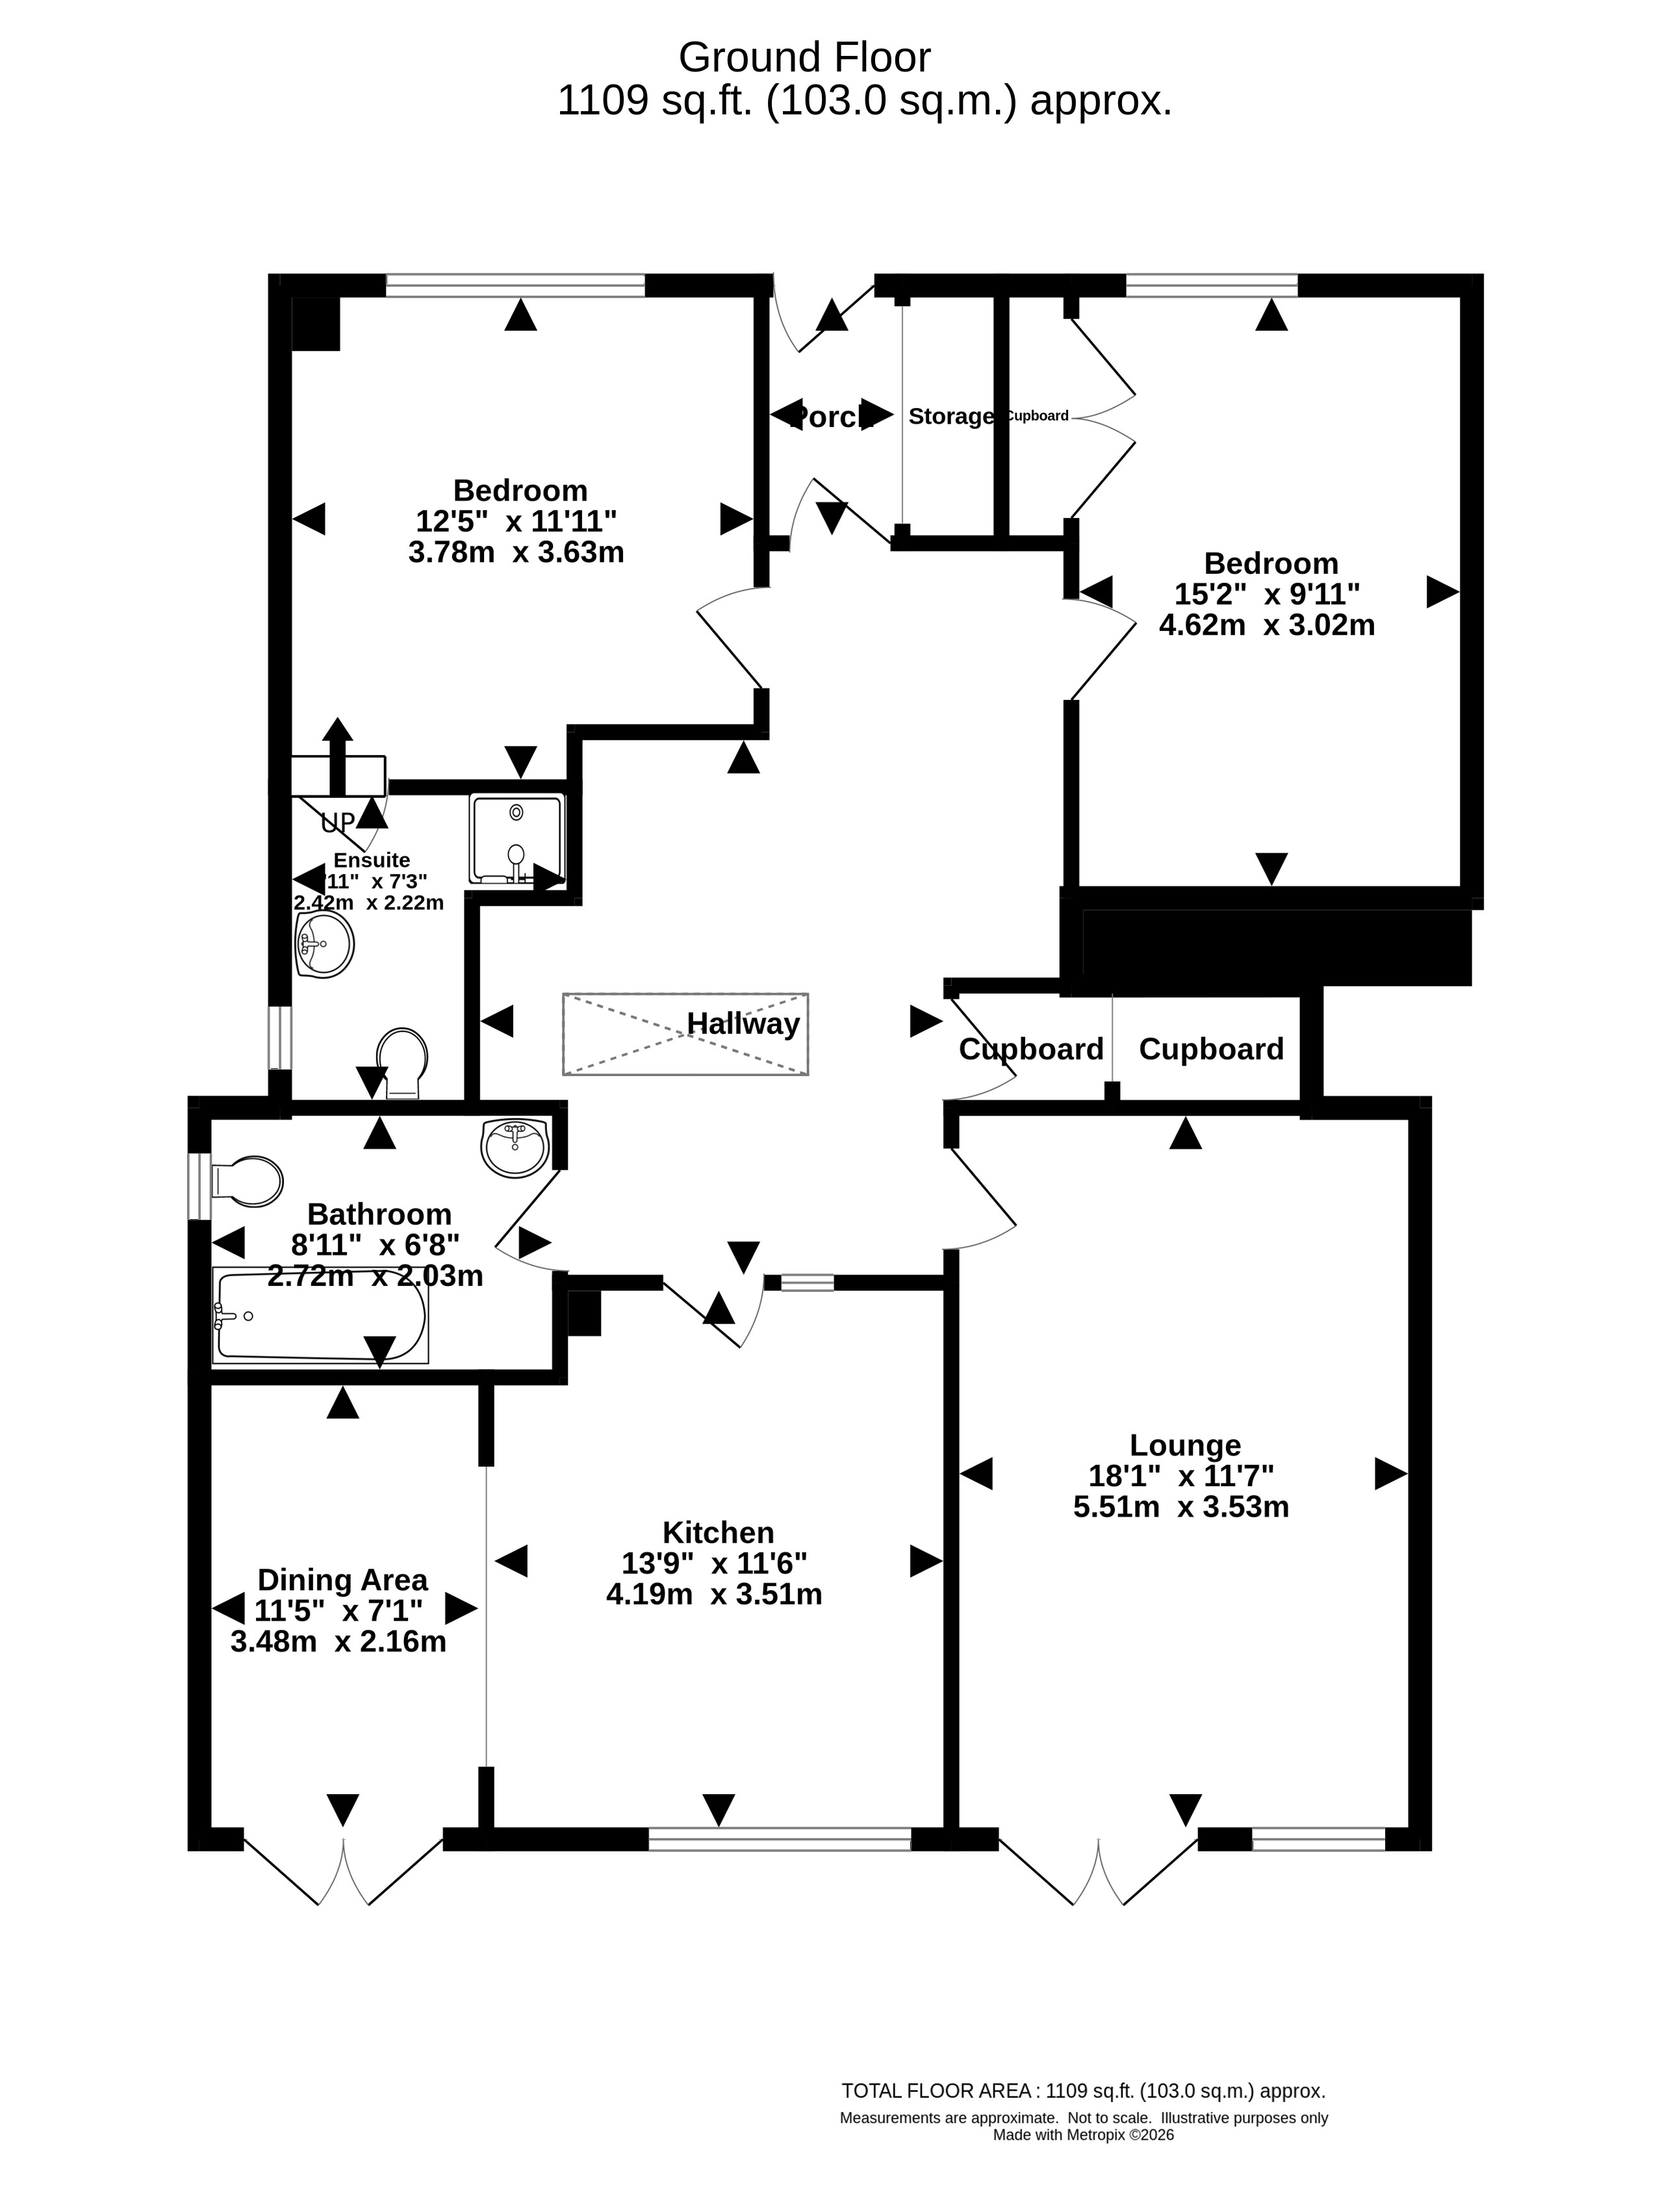
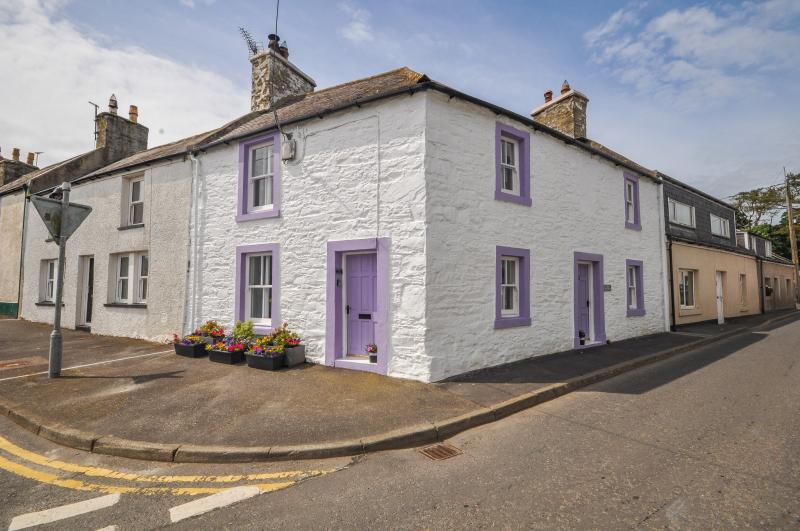
A traditional stone-built two-bedroom terraced cottage occupying an excellent harbour-front position in the coastal village of Isle of Whithorn. The property provides surprisingly generous accommodation extending to approximately 1,109 sq.ft. and combines a prominent waterfront setting with a well-established garden to the rear.
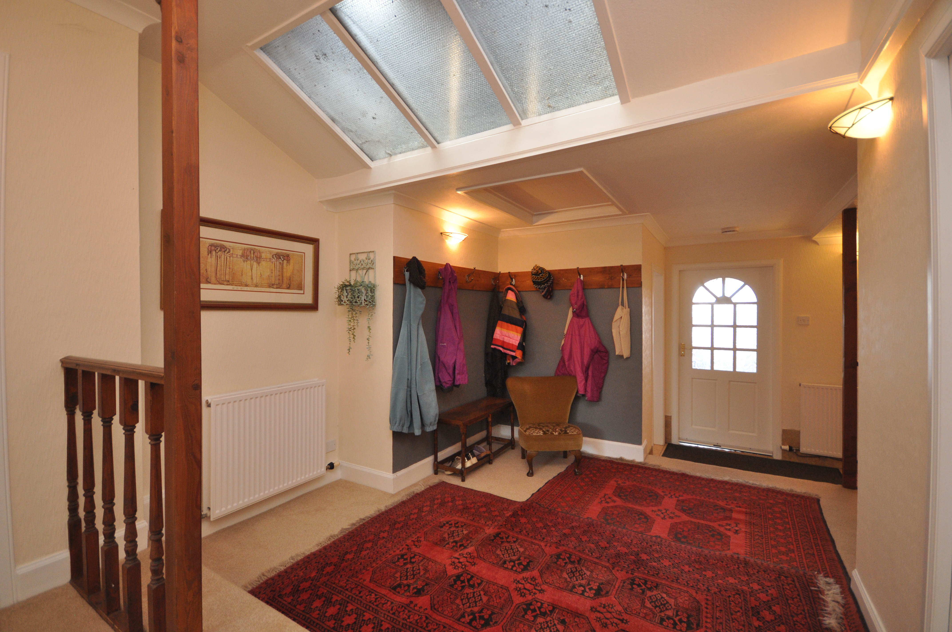
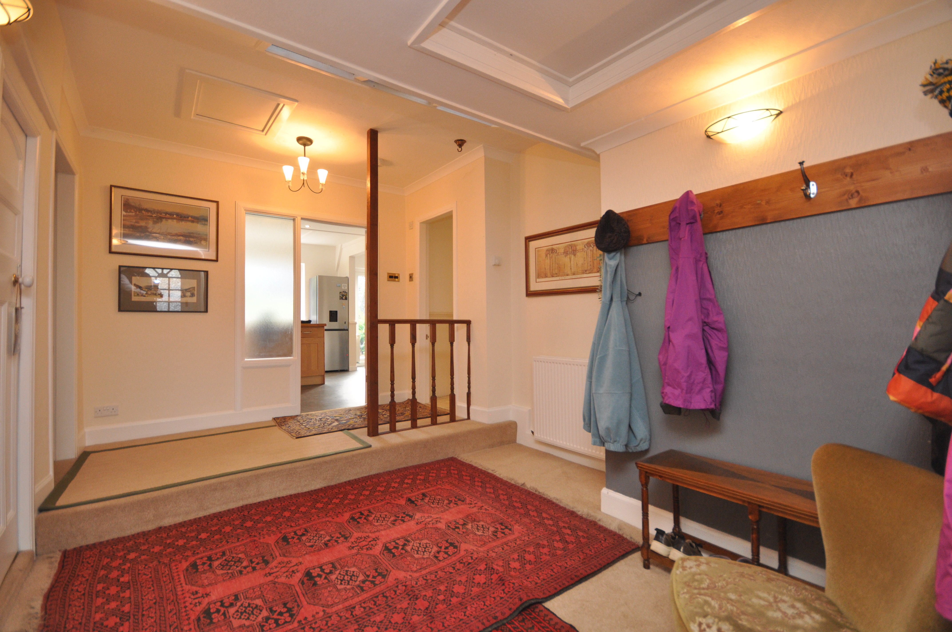
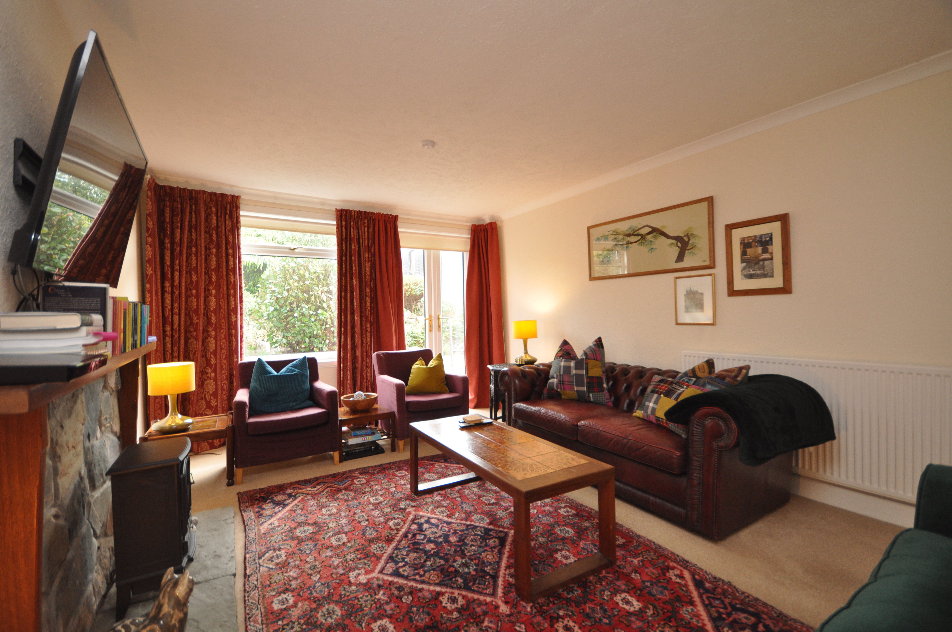
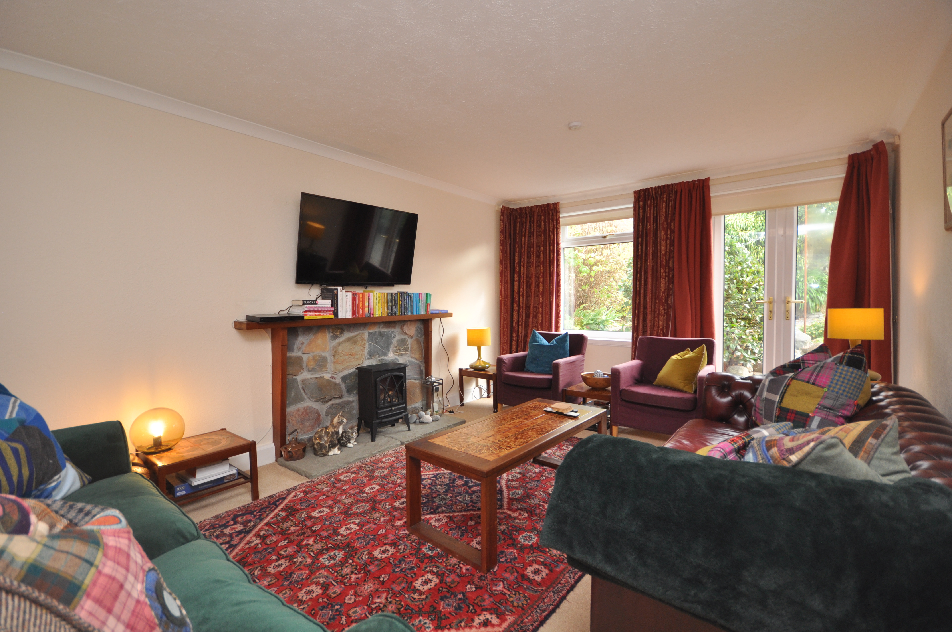
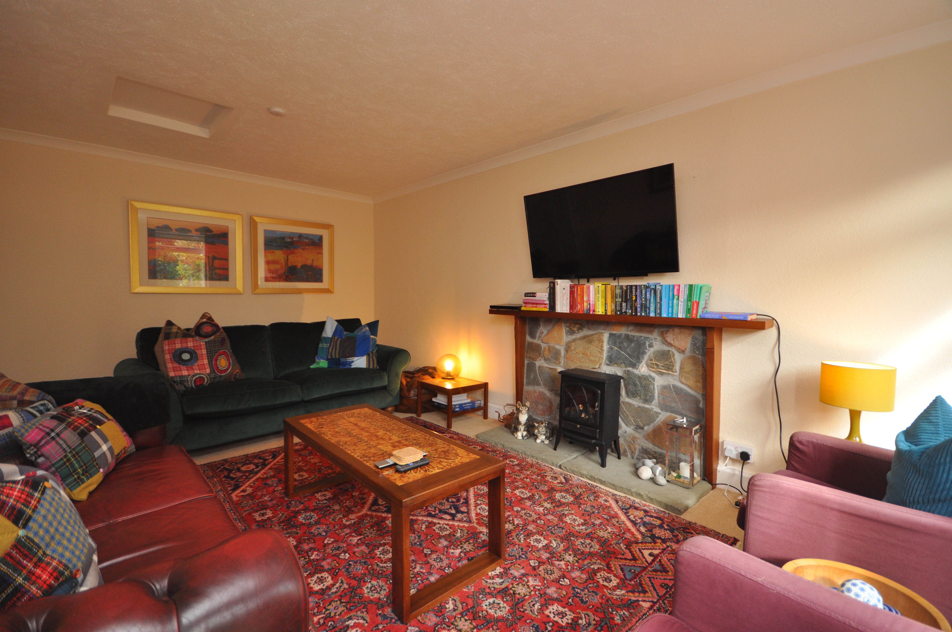
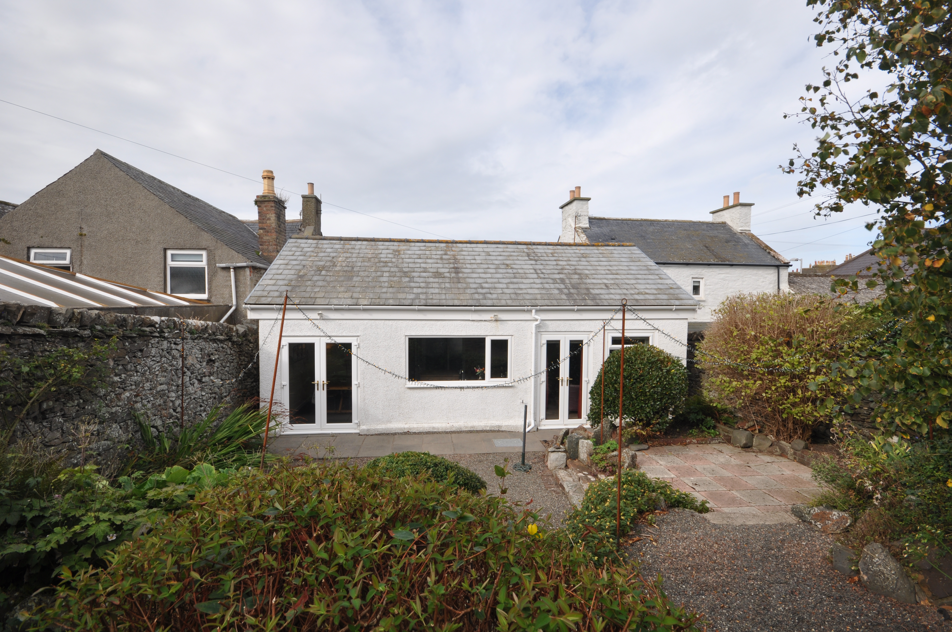
The accommodation is arranged entirely on the ground floor and is accessed into a spacious central hallway. The lounge is a generous room with a stone fireplace forming the main focal point and French doors opening directly to the rear garden.
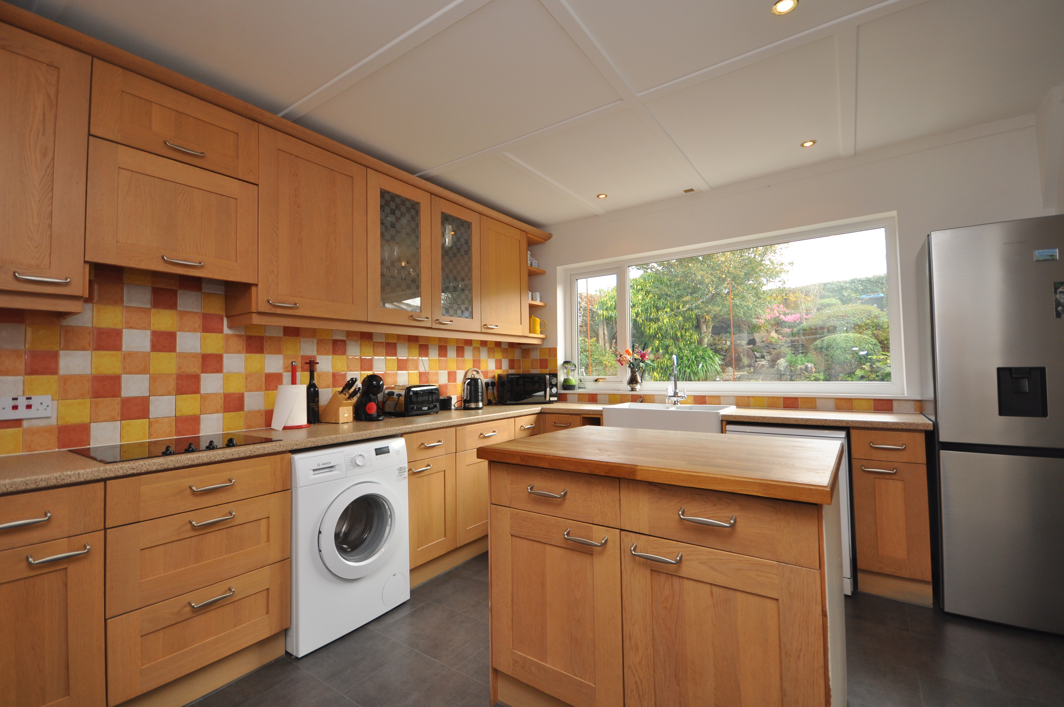
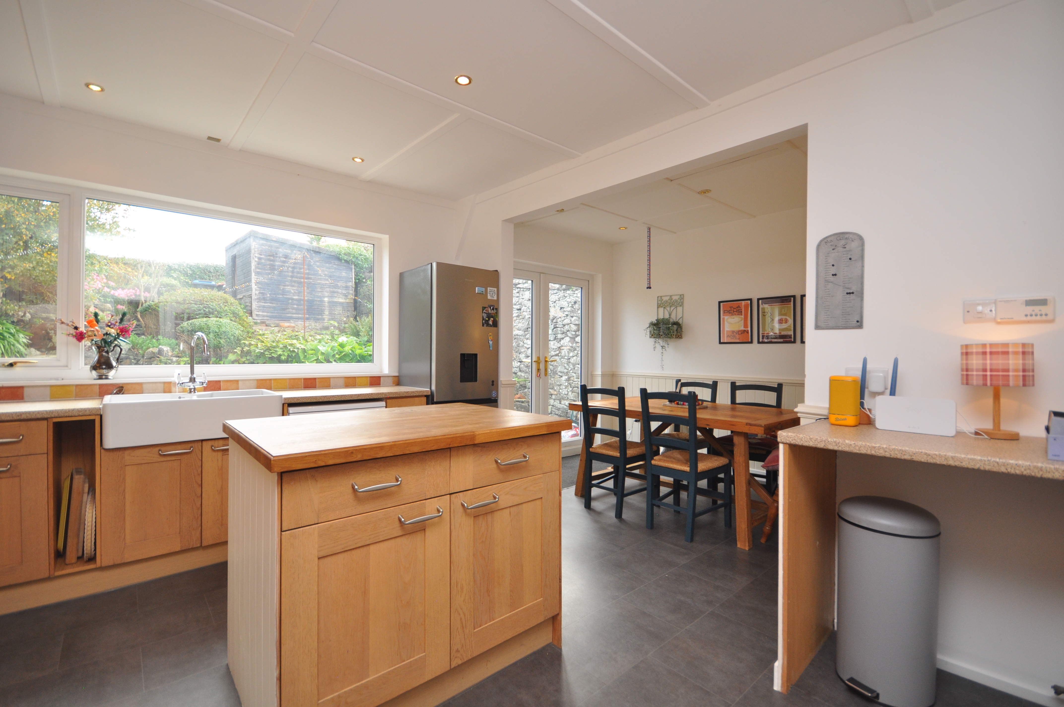
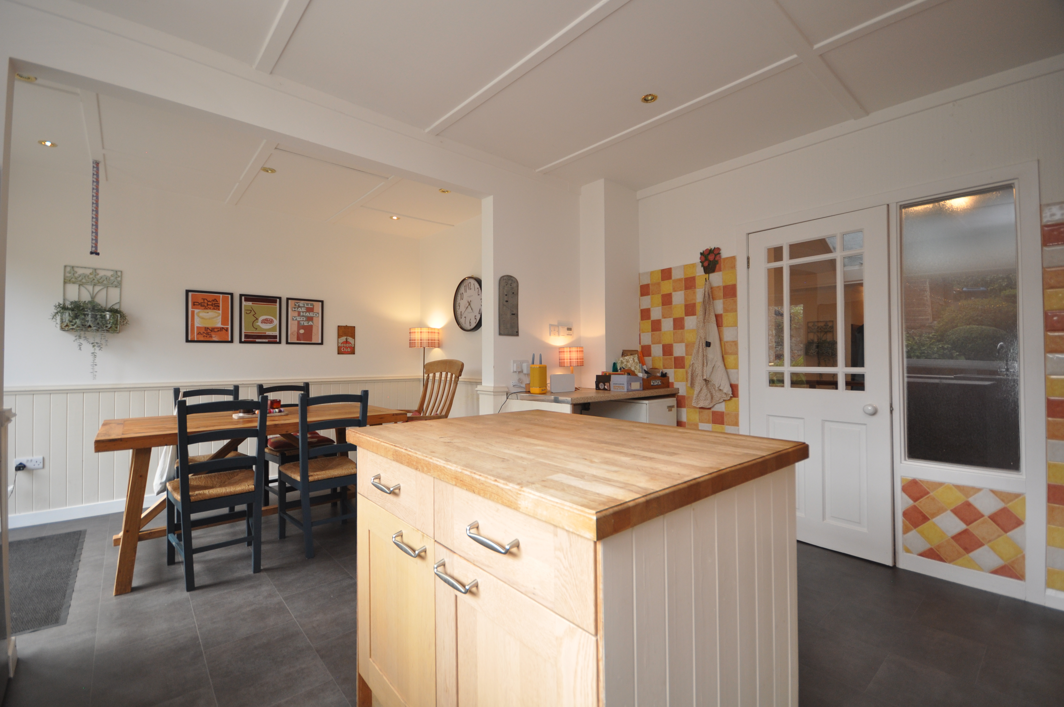
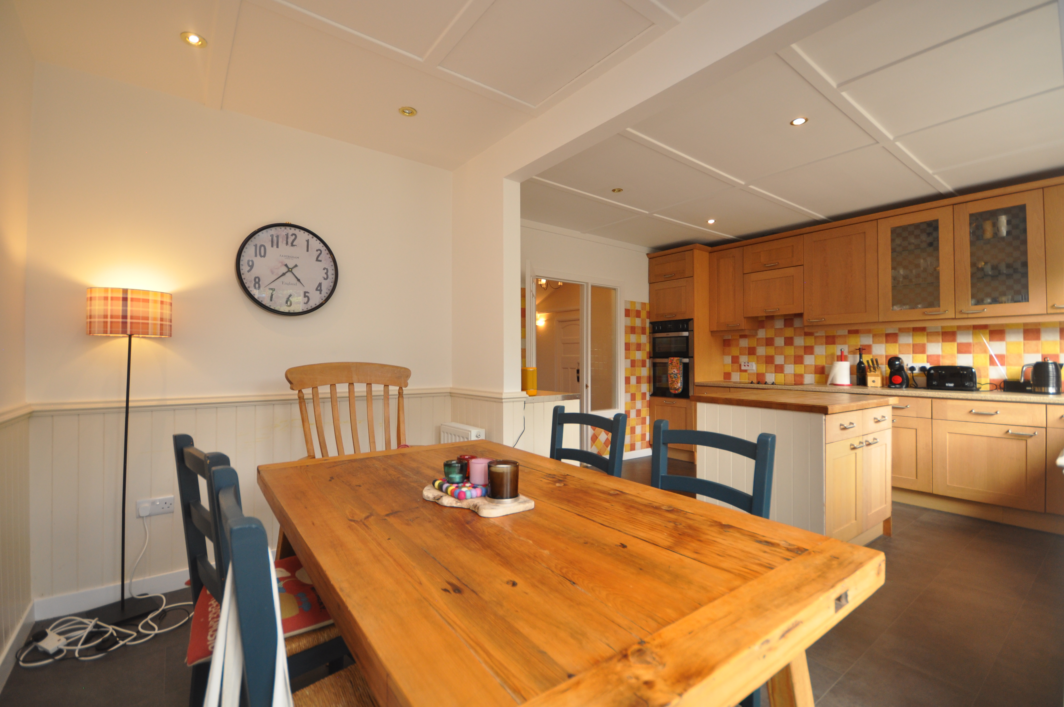
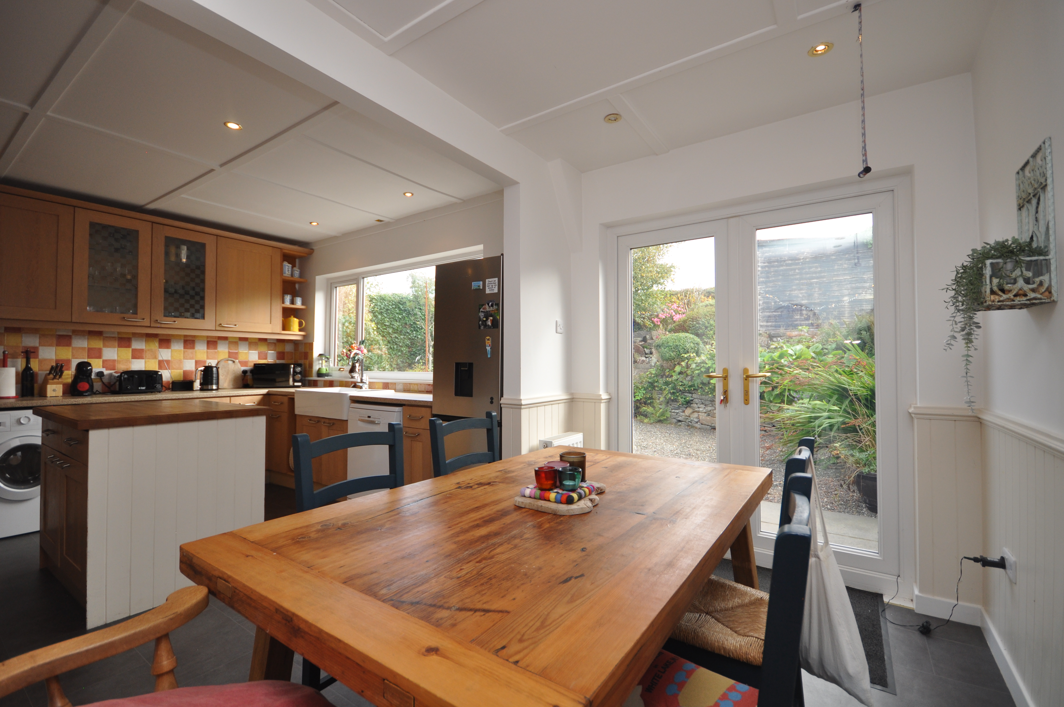
The kitchen is well proportioned and fitted with a range of floor and wall-mounted units together with a central island and Belfast-style sink. It opens directly into a separate dining area, creating a spacious kitchen/dining arrangement, with further French doors providing access to the garden.
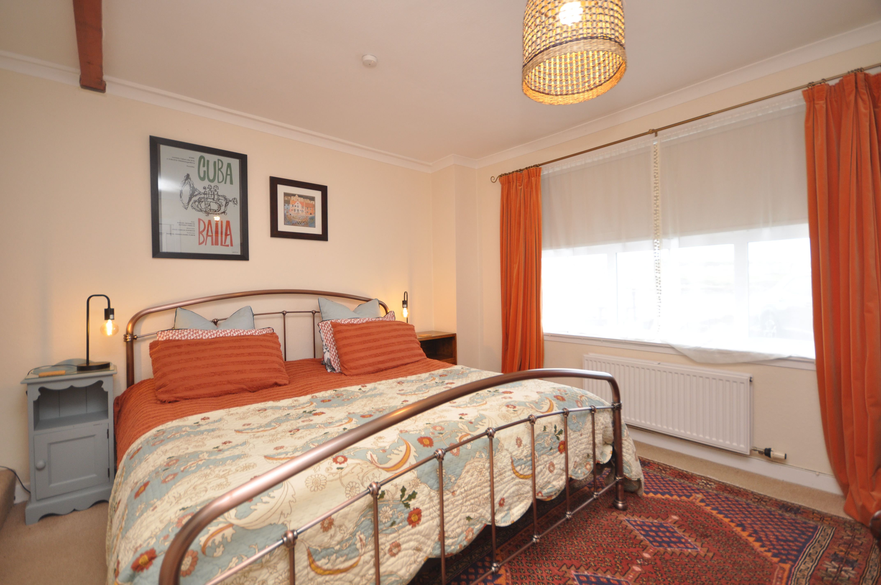
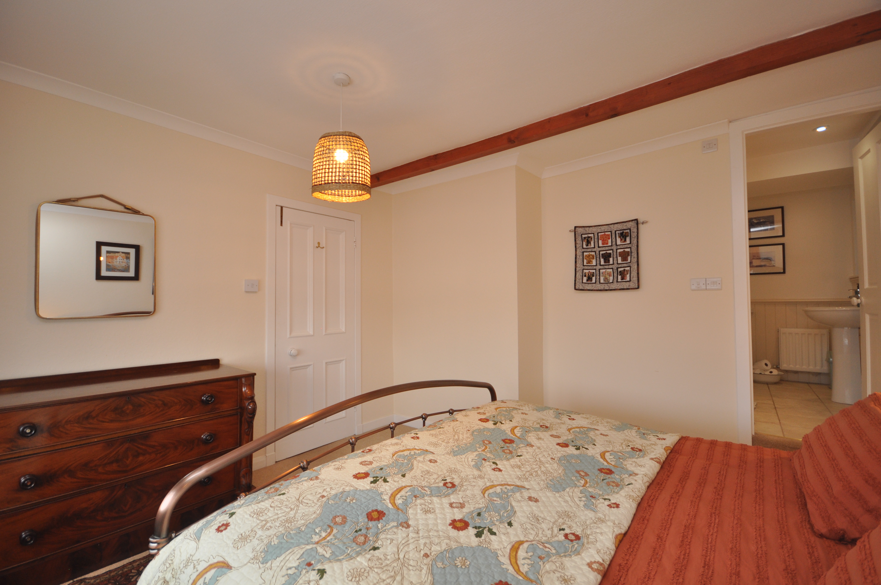
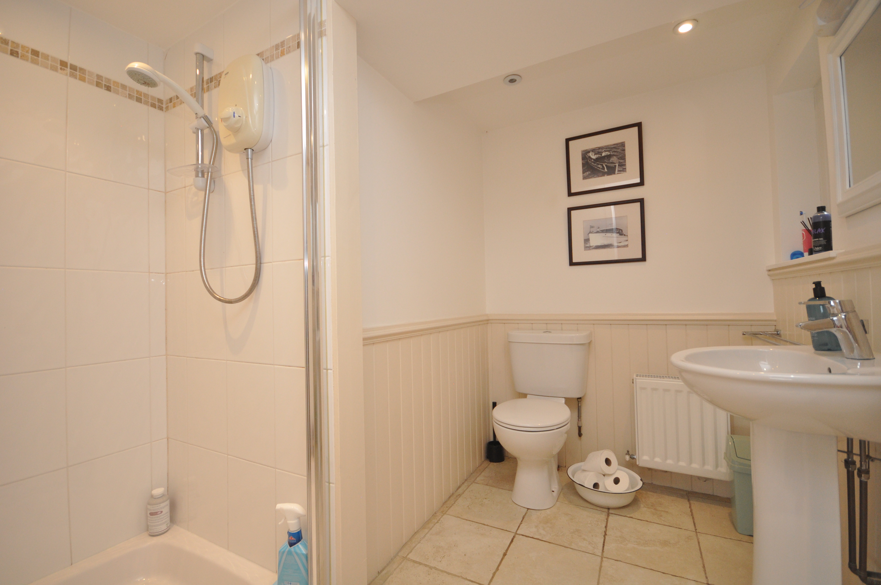
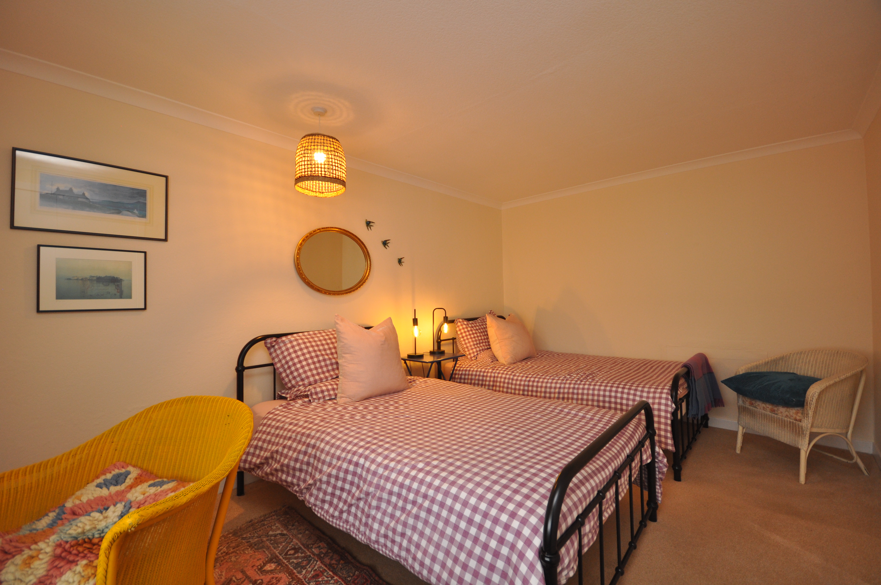
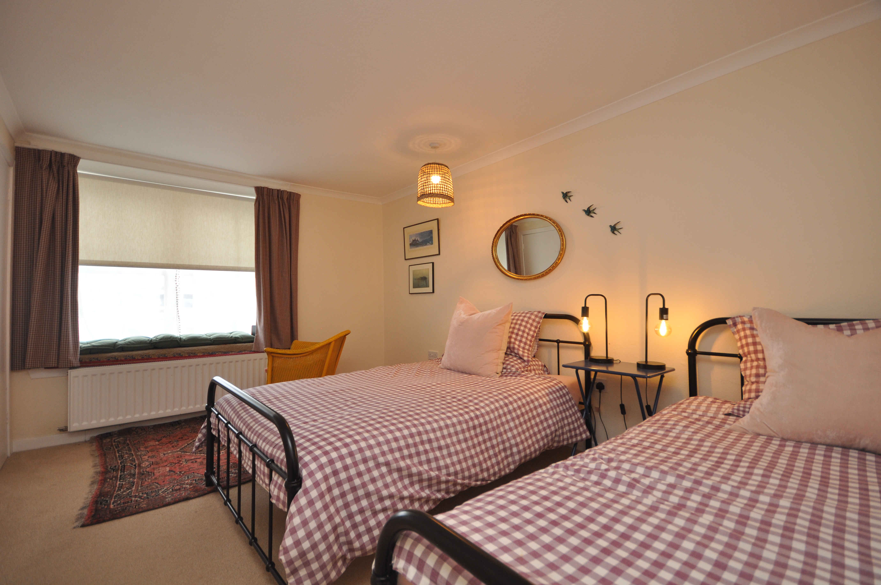
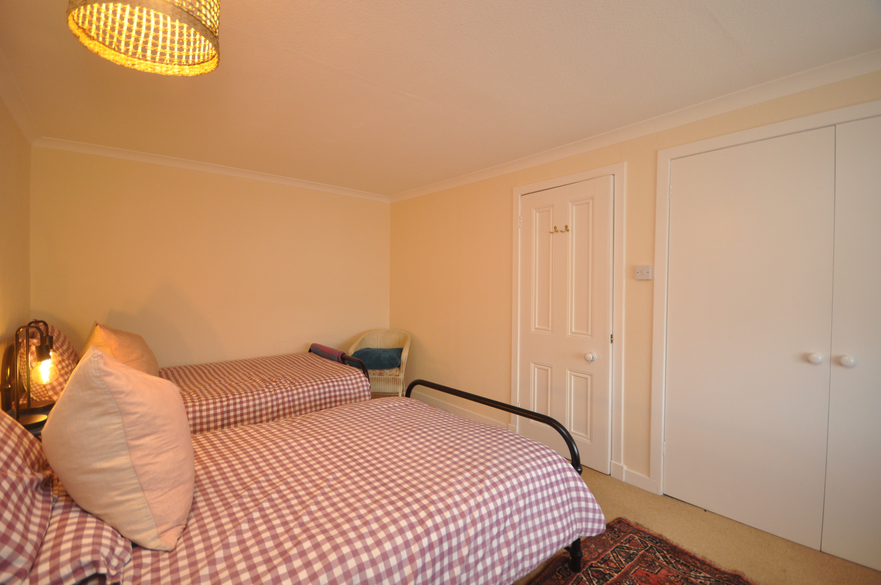
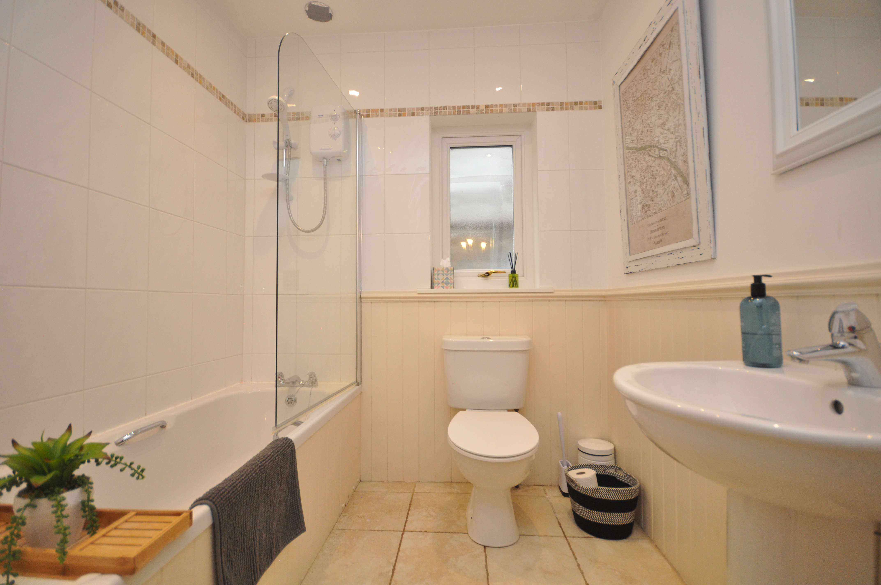
There are two good-sized bedrooms. The principal bedroom is positioned to the front of the property and enjoys views across the harbour, while also benefiting from its own en-suite shower room. The second bedroom is also generously proportioned. A separate bathroom completes the accommodation.
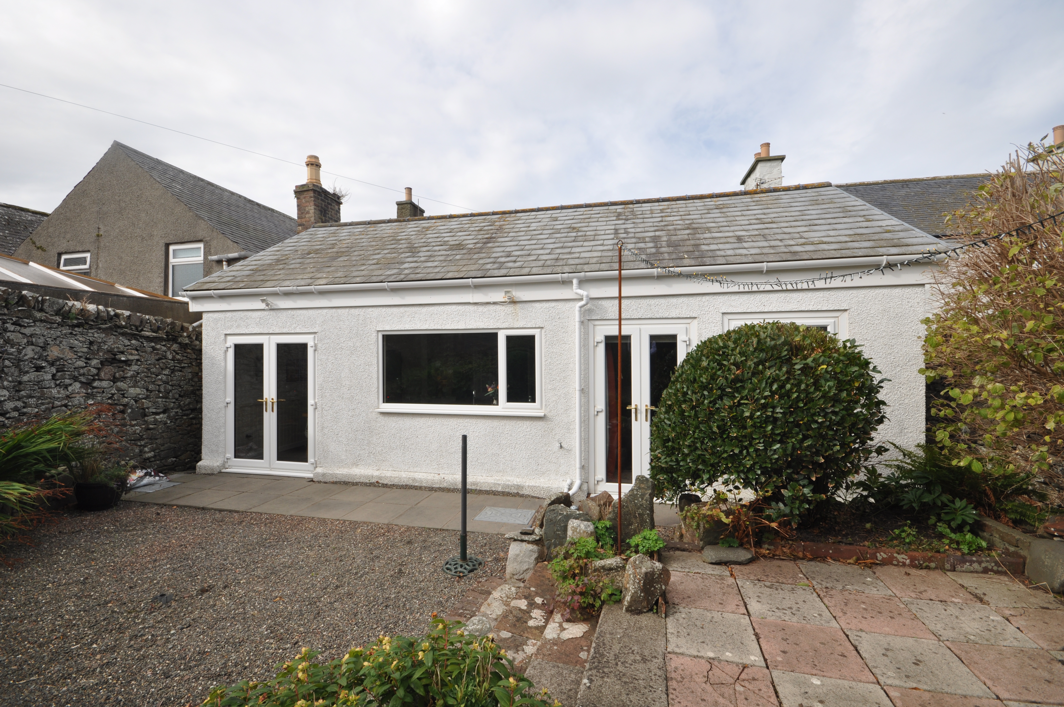
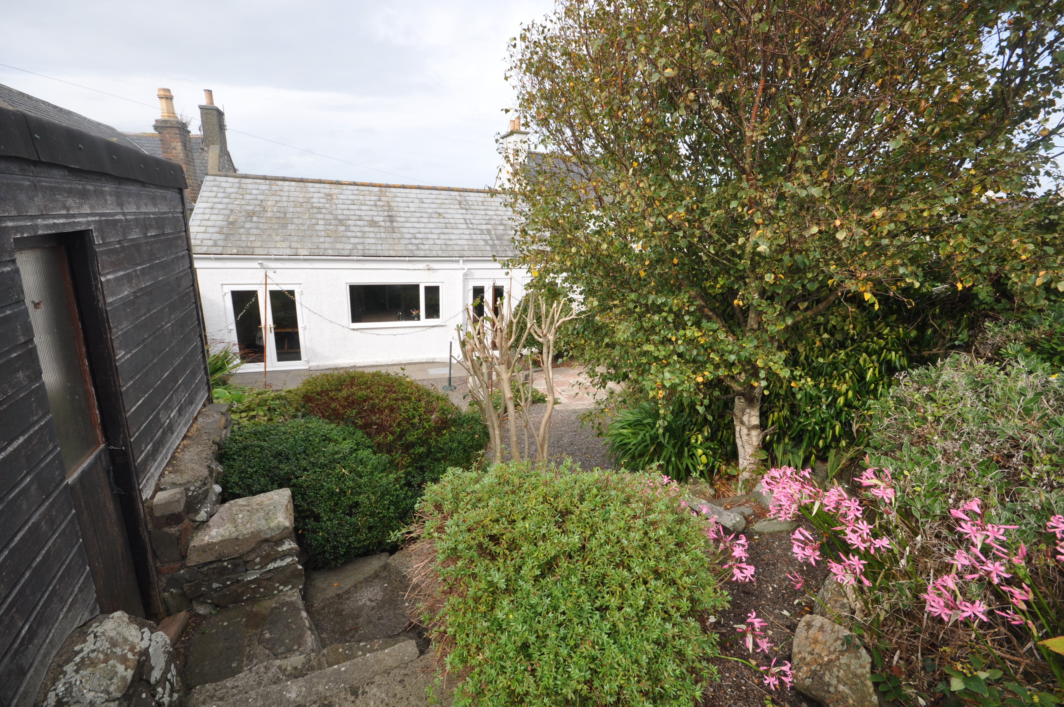
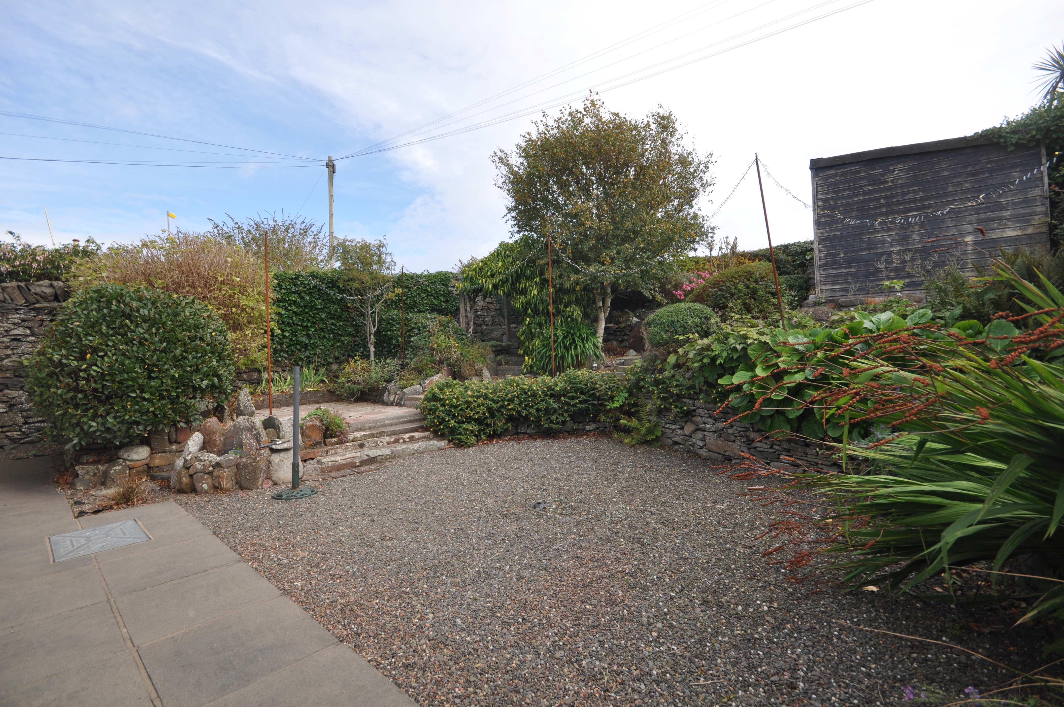
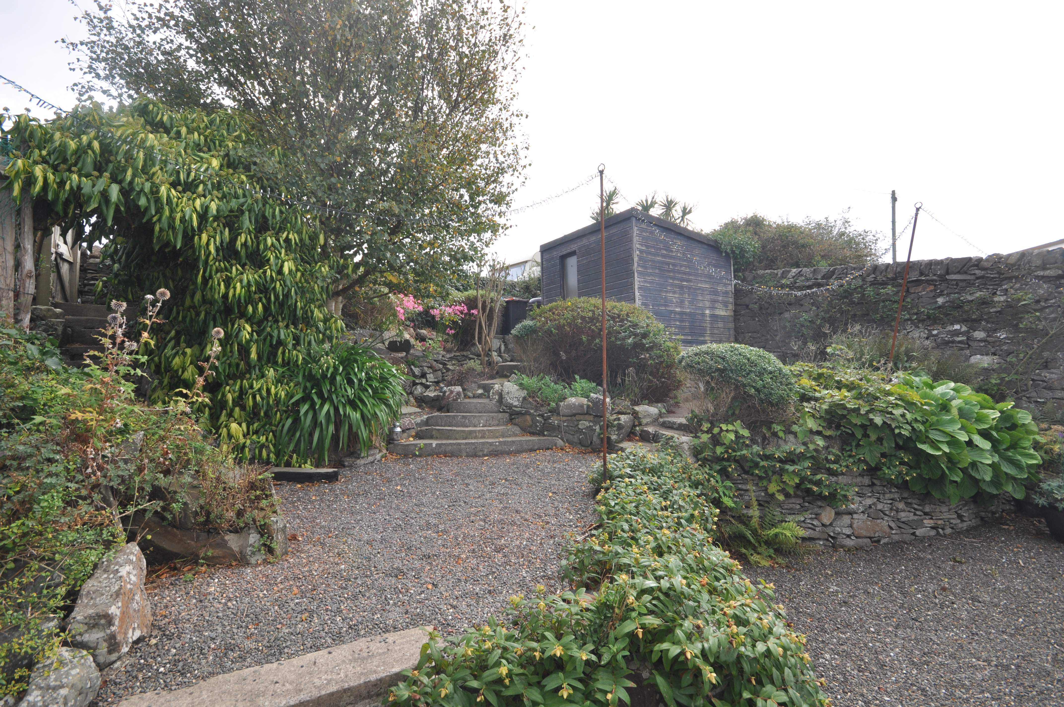
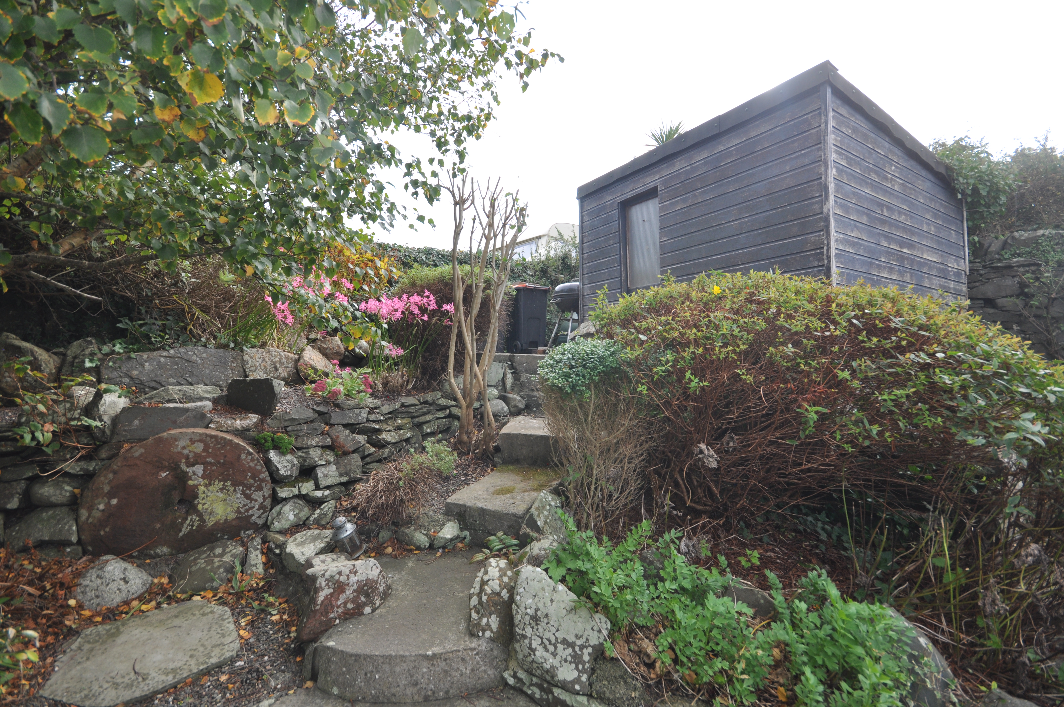
Externally, the enclosed rear garden is arranged over several levels and incorporates gravelled and paved areas, established shrubs and planting, stone-built boundaries and a timber garden shed. Steps lead through the upper sections of the garden, from where there is an open outlook towards the surrounding countryside and coastline.
The property’s combination of substantial single-storey accommodation, two bathroom facilities, harbour-front setting and established rear garden makes it an unusual property within the village.
- Traditional stone-built terraced cottage
- Harbour-front position in Isle of Whithorn
- Two well-proportioned bedrooms
- Principal bedroom with views over the harbour & en-suite shower room
- Separate family bathroom
- Spacious lounge with stone fireplace
- Generous kitchen with adjoining dining area
- French doors providing direct access to the rear garden
- Well-established, enclosed rear garden arranged over several levels
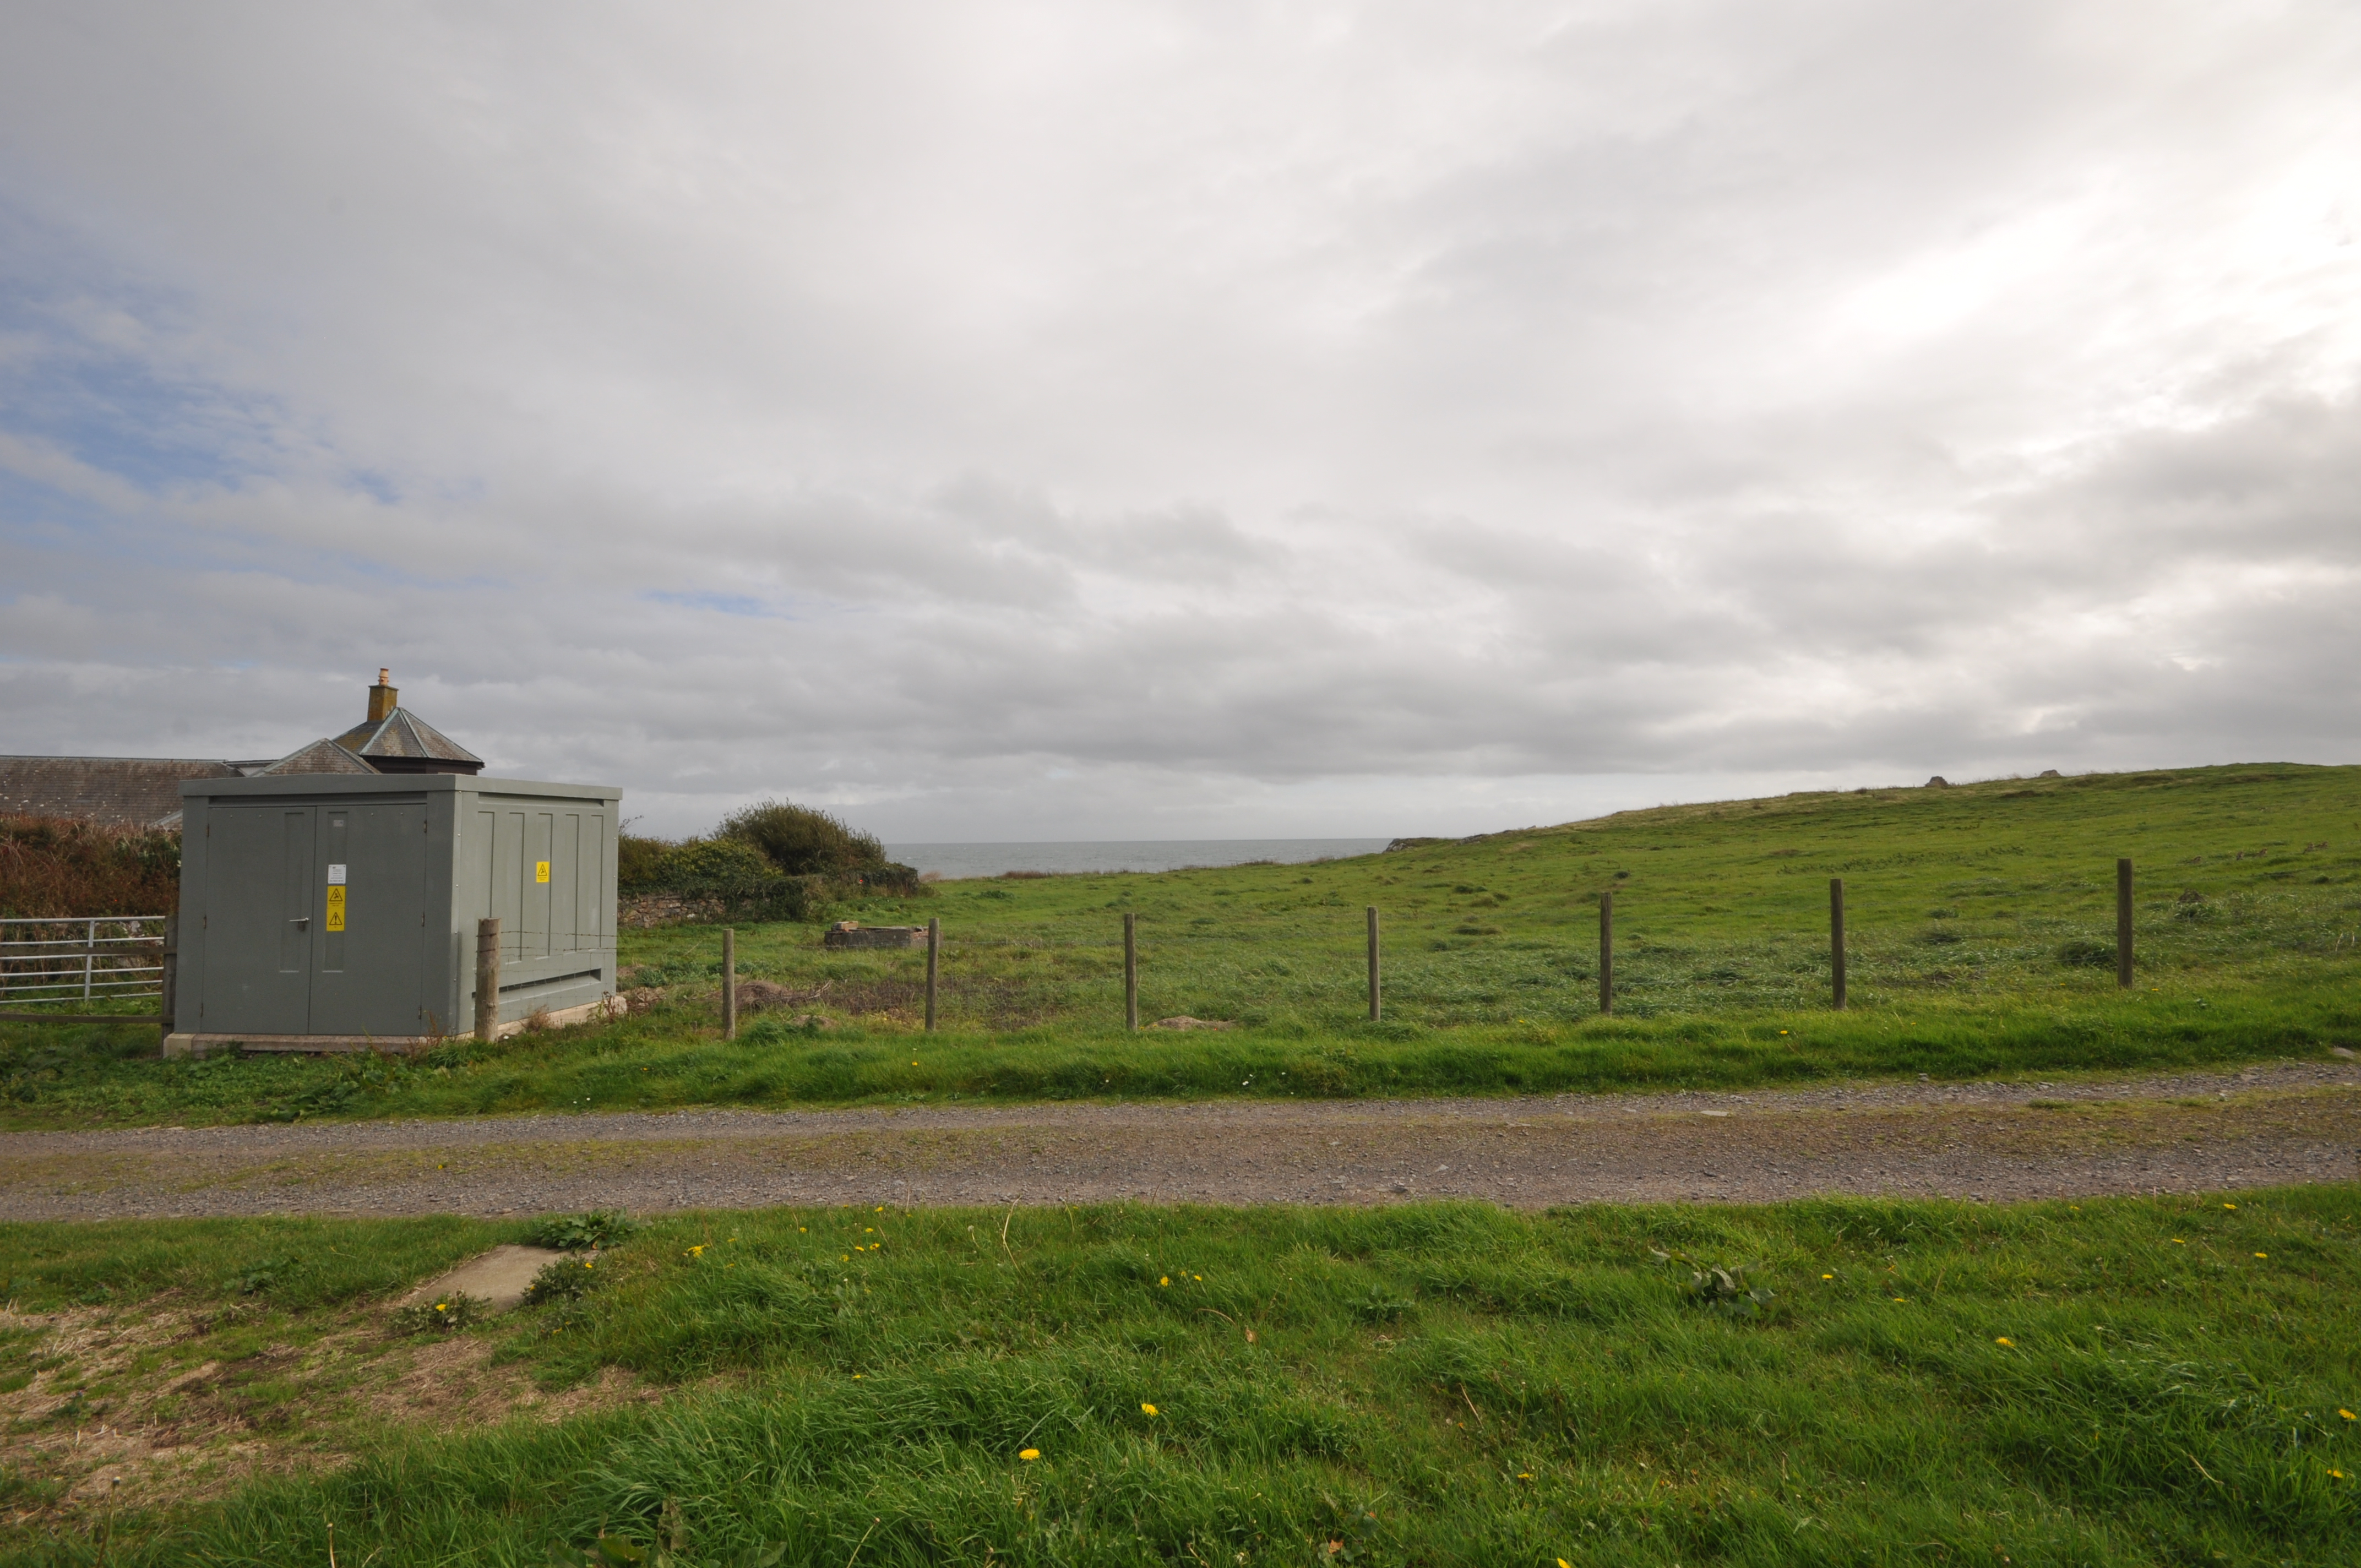
- Open outlook towards surrounding countryside and coastline from the rear
General
It is understood that, on achieving a satisfactory price, the vendors will include fitted floor coverings throughout. It is understood that there will be other items available subject to separate negotiation.
Services
Mains water, drainage and electricity. Oil fired central heating.
Council Tax
B
Energy Rating
E (52)
Viewing
By appointment with GAP.
Entry
Negotiable.