Property Overview
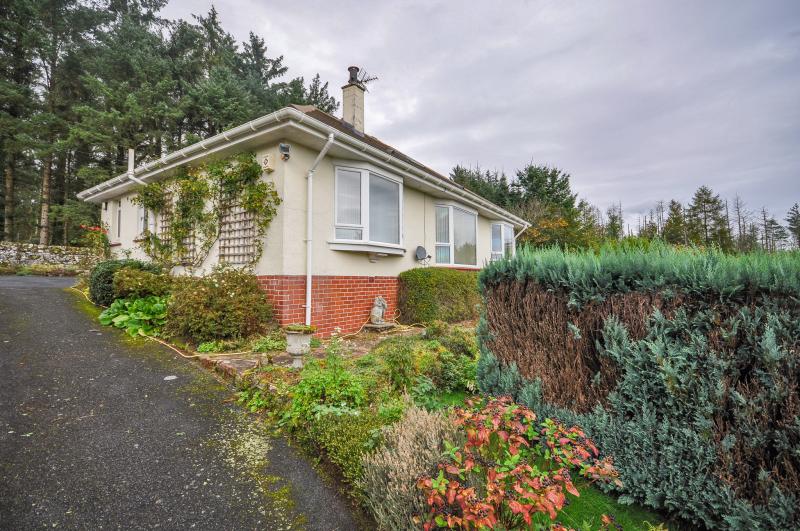
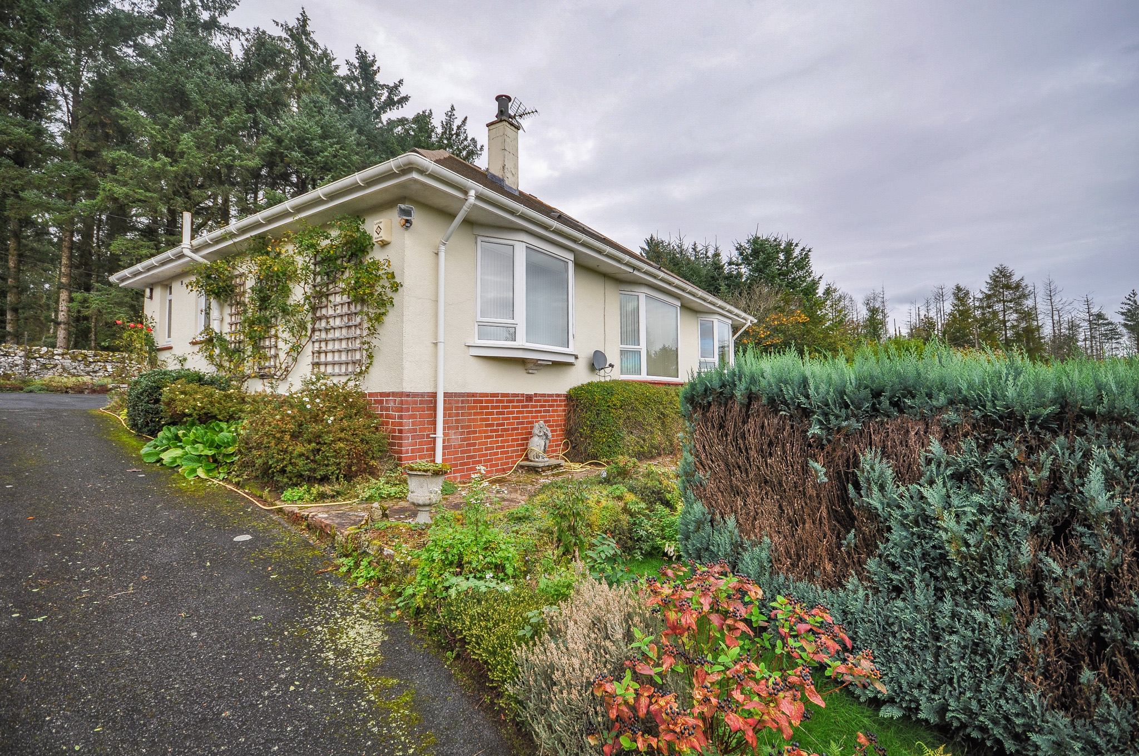
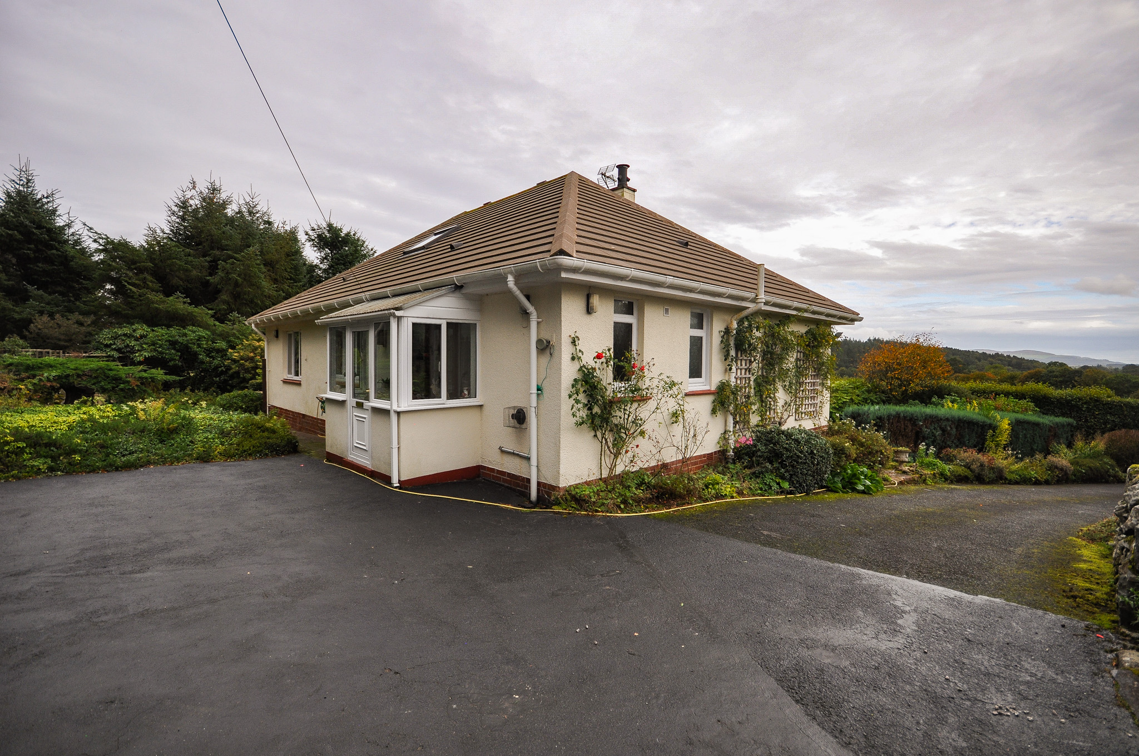
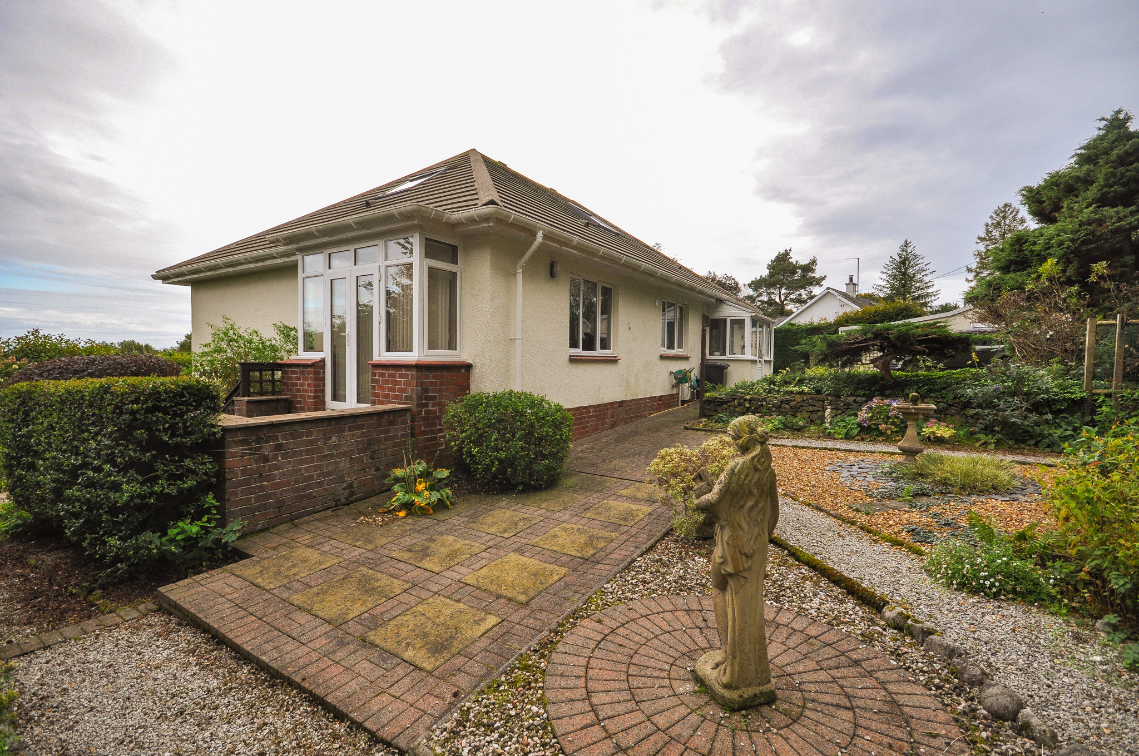
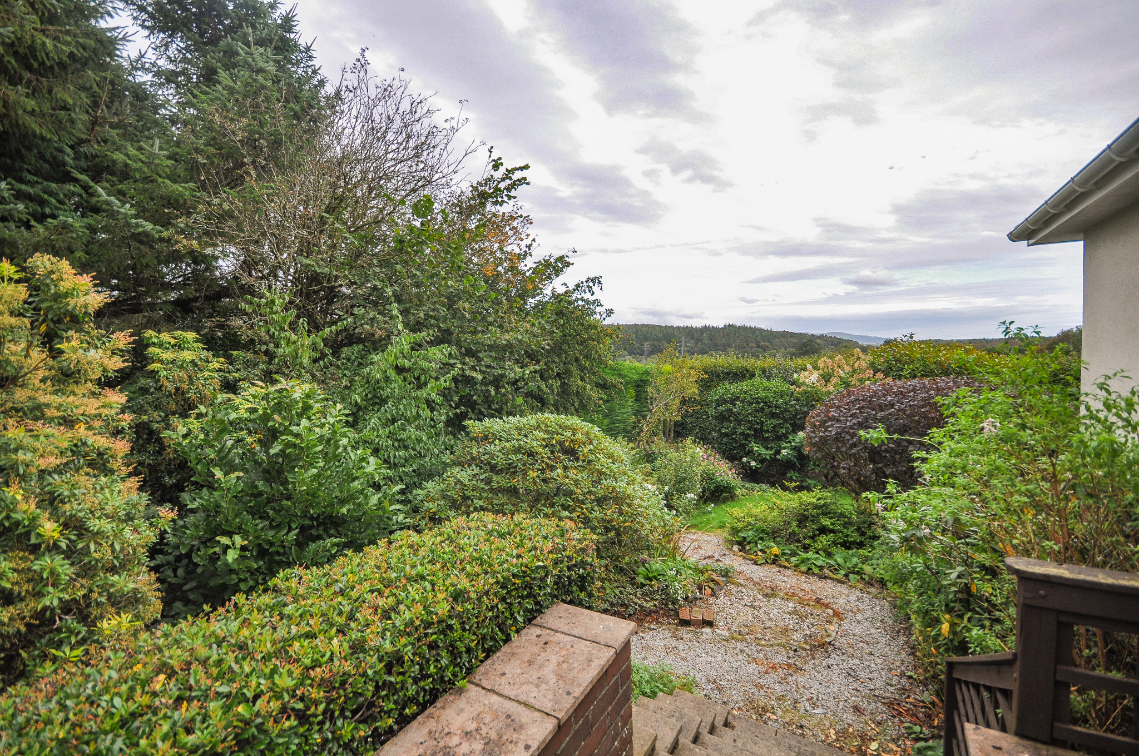
Occupying an elevated position within generous mature grounds, this substantial detached property enjoys open views across the surrounding countryside and offers a particularly spacious and versatile level of accommodation. The property is located just outside Old Minnigaff, providing a rural setting while remaining within convenient reach of Newton Stewart.
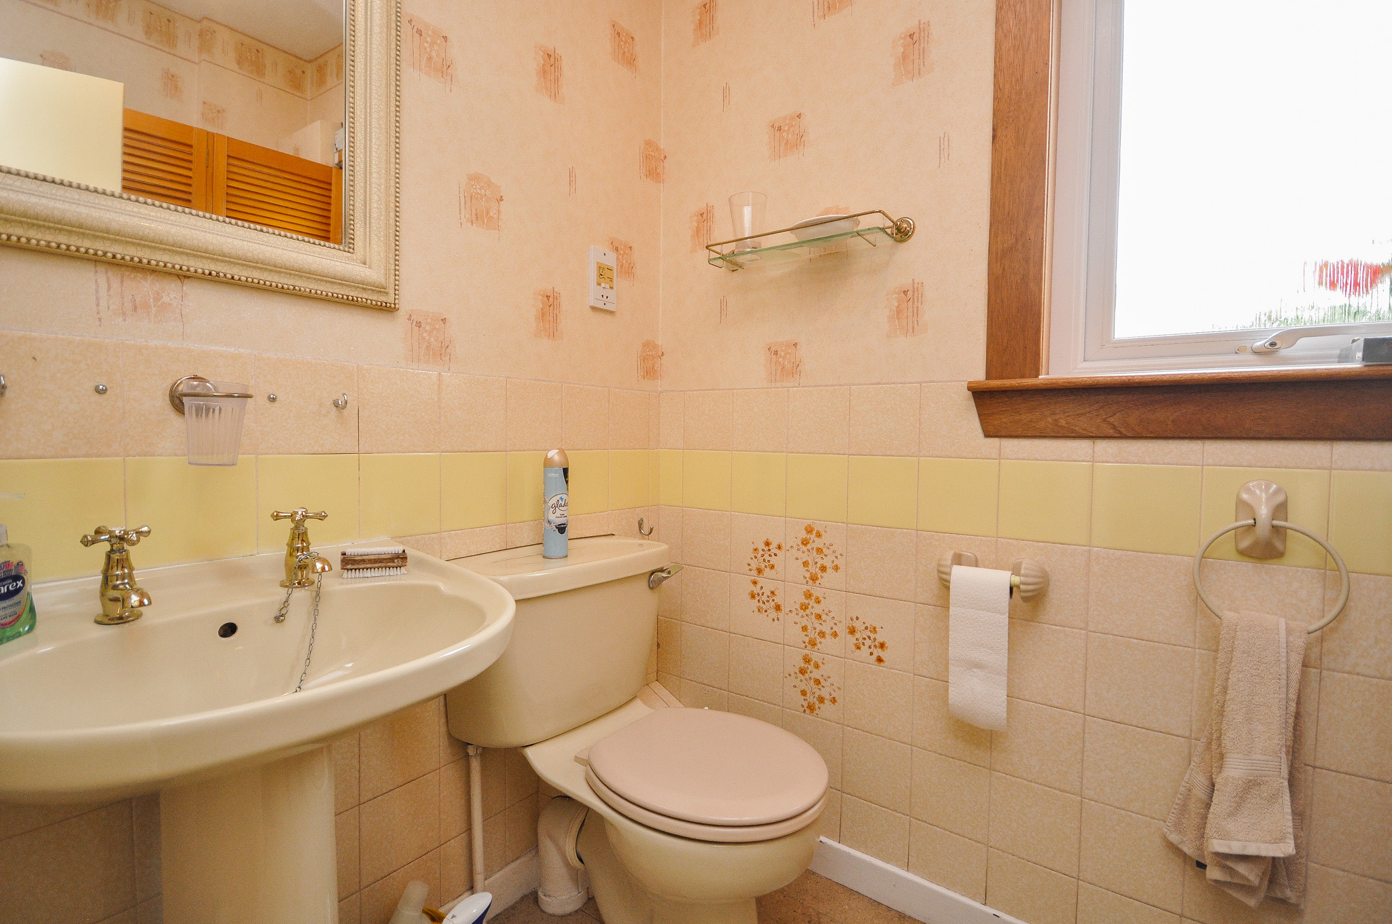
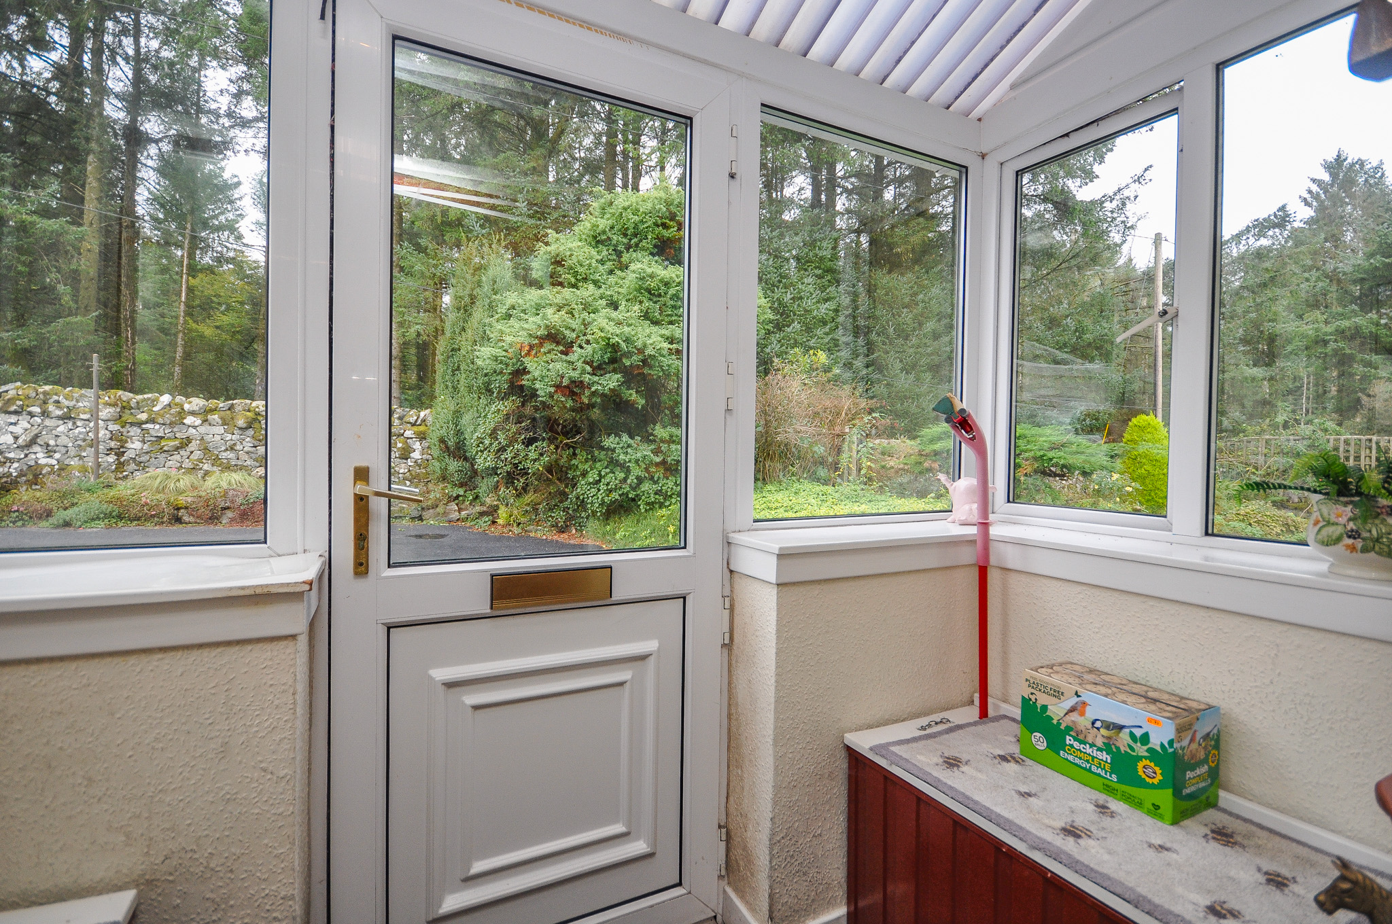
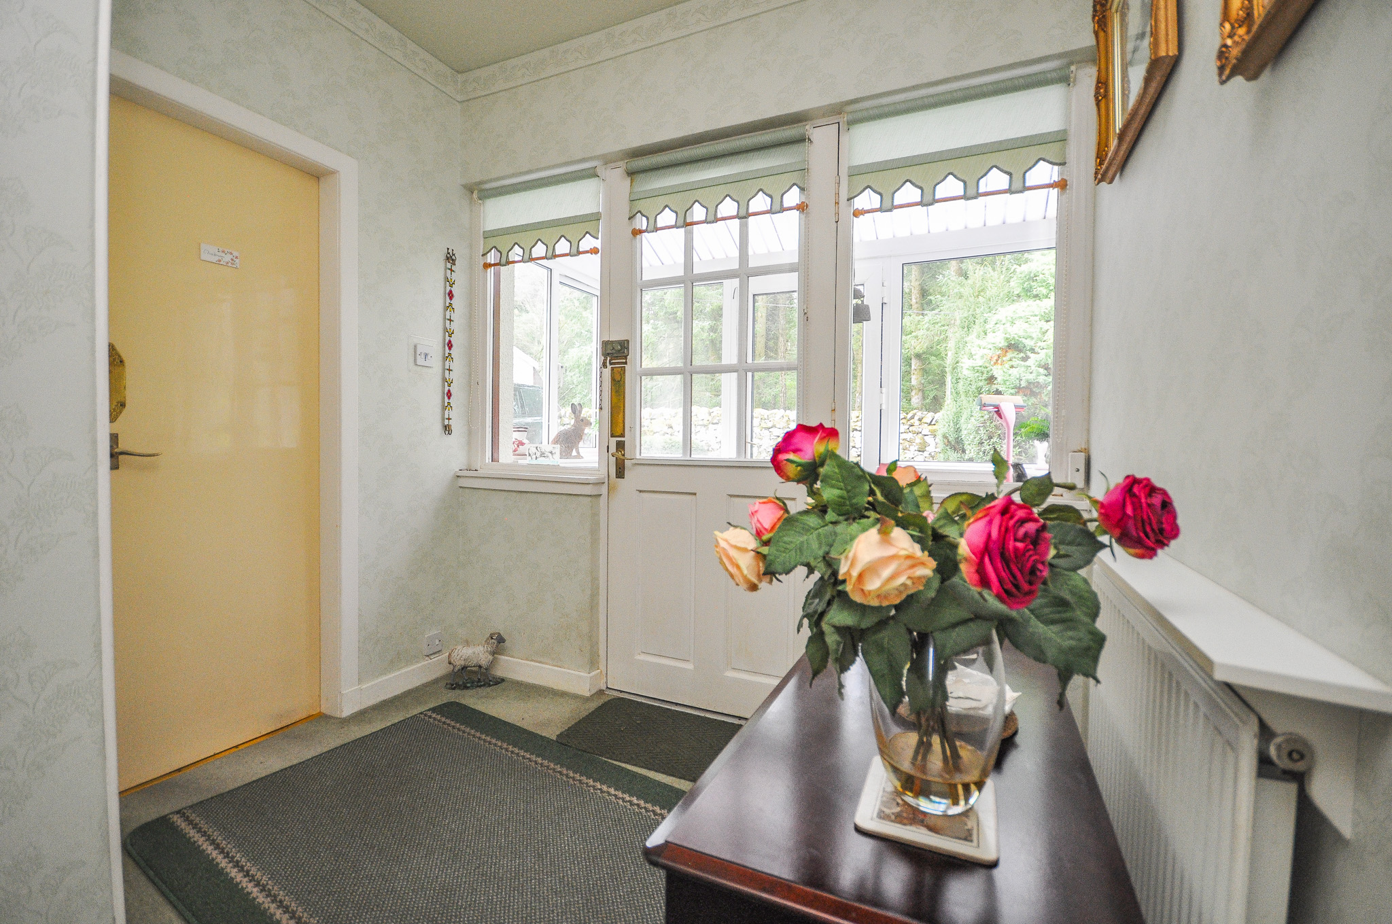
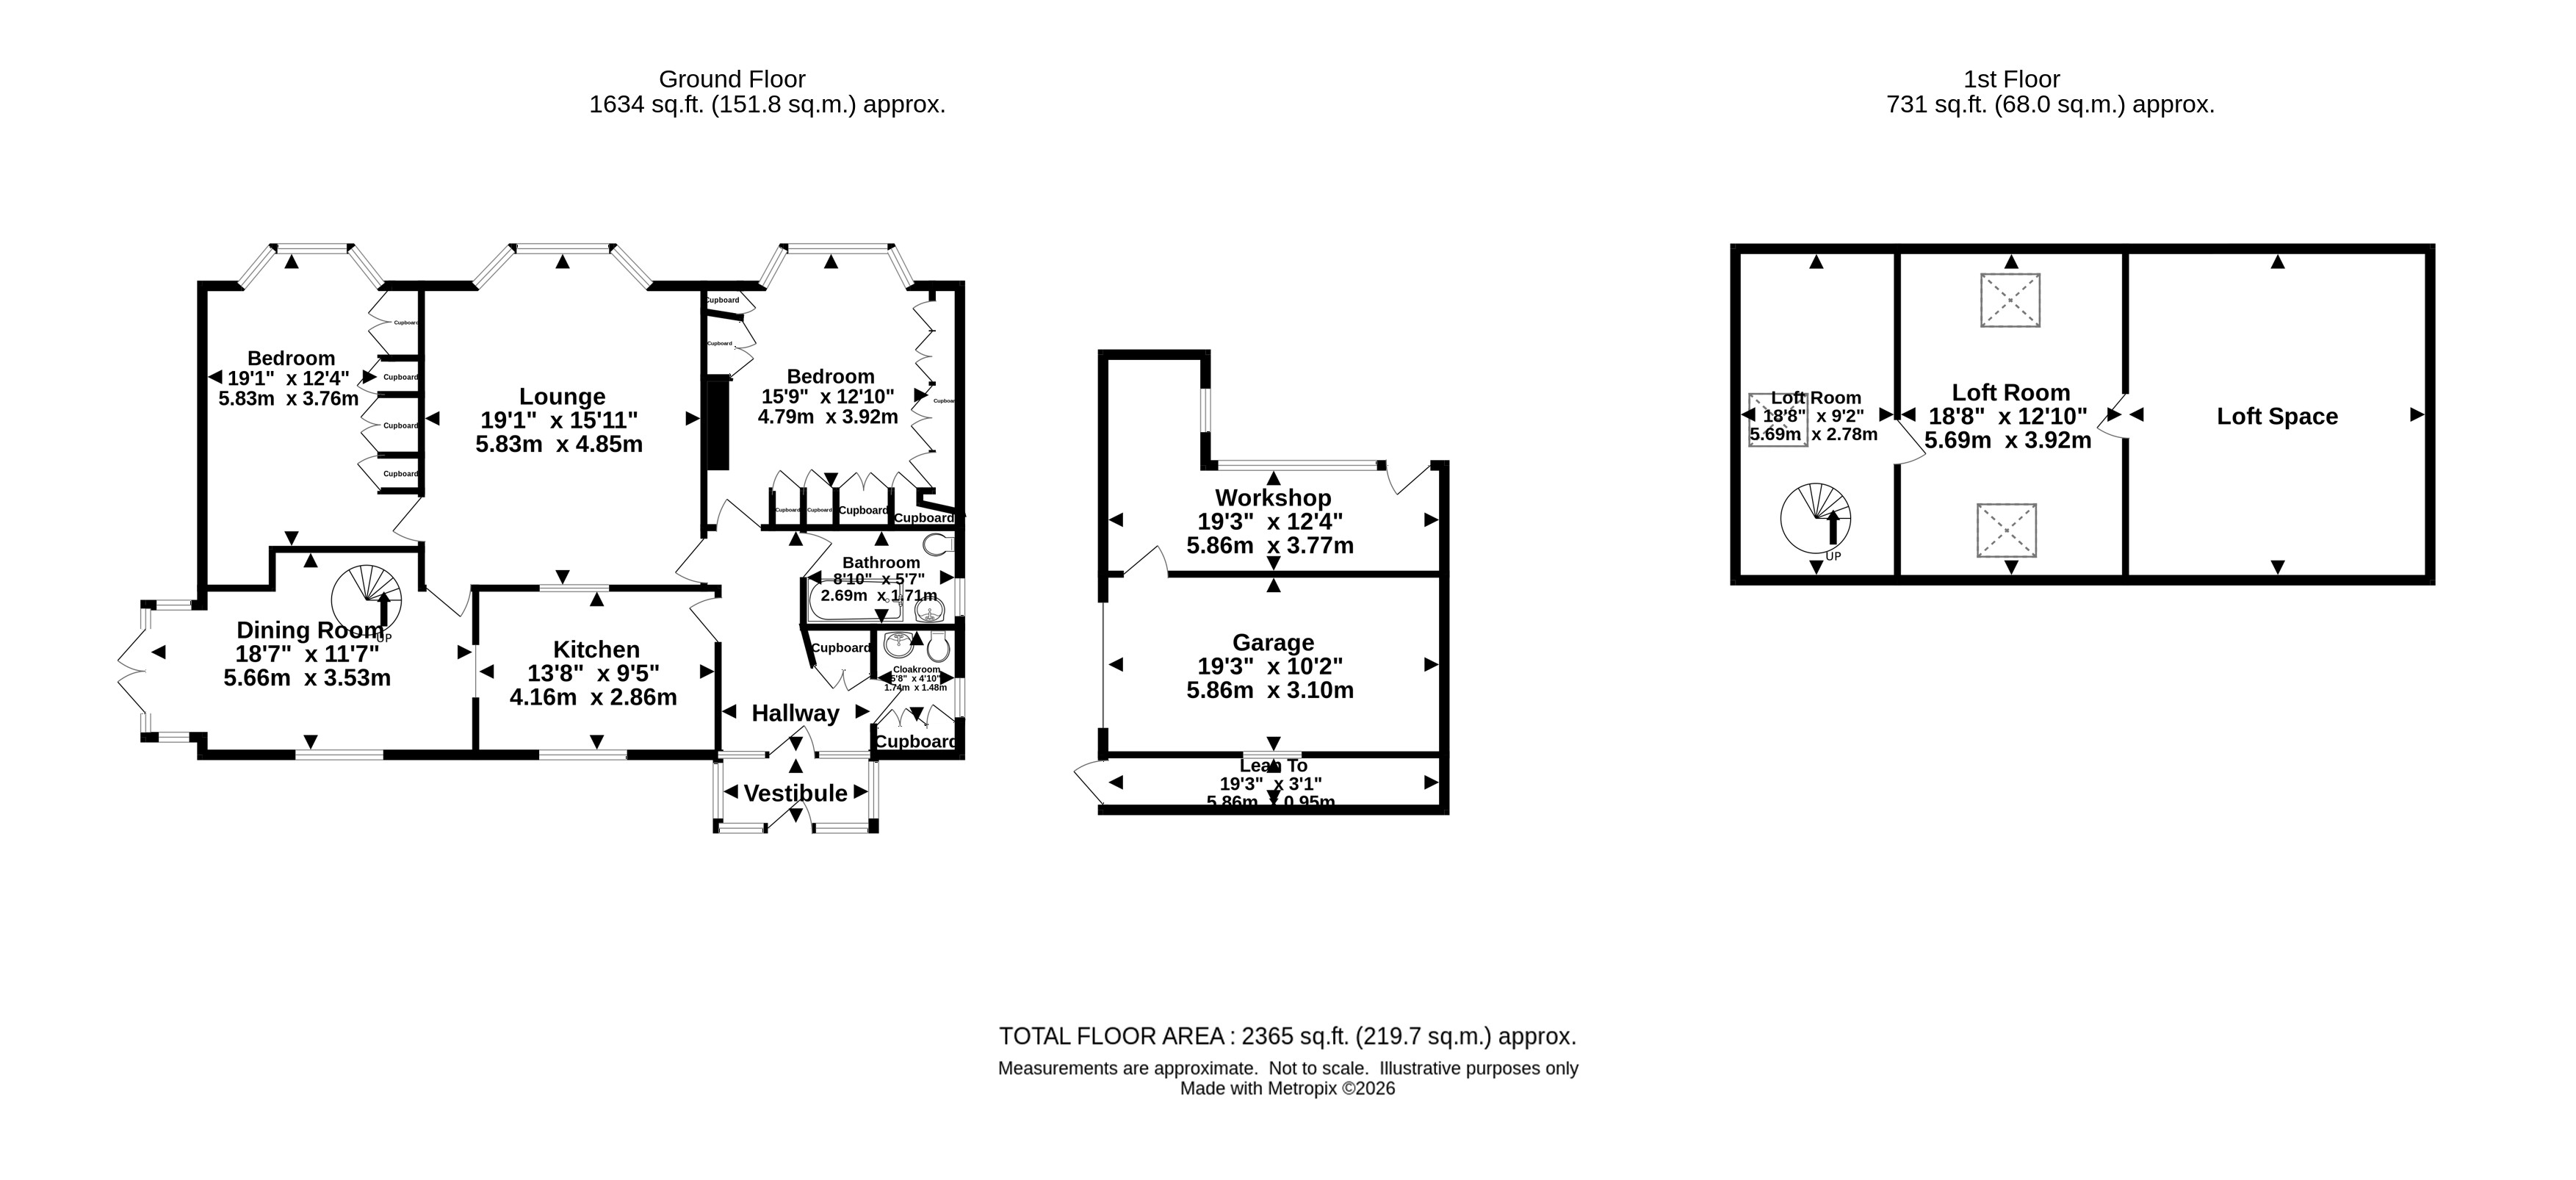
The accommodation is principally arranged on the ground floor, with an entrance vestibule opening into the hallway. From here there is access to the kitchen, bathroom, cloakroom and one of the bedrooms. The cloakroom is fitted with a WC and wash-hand basin and incorporates built-in storage providing access to the central heating boiler.
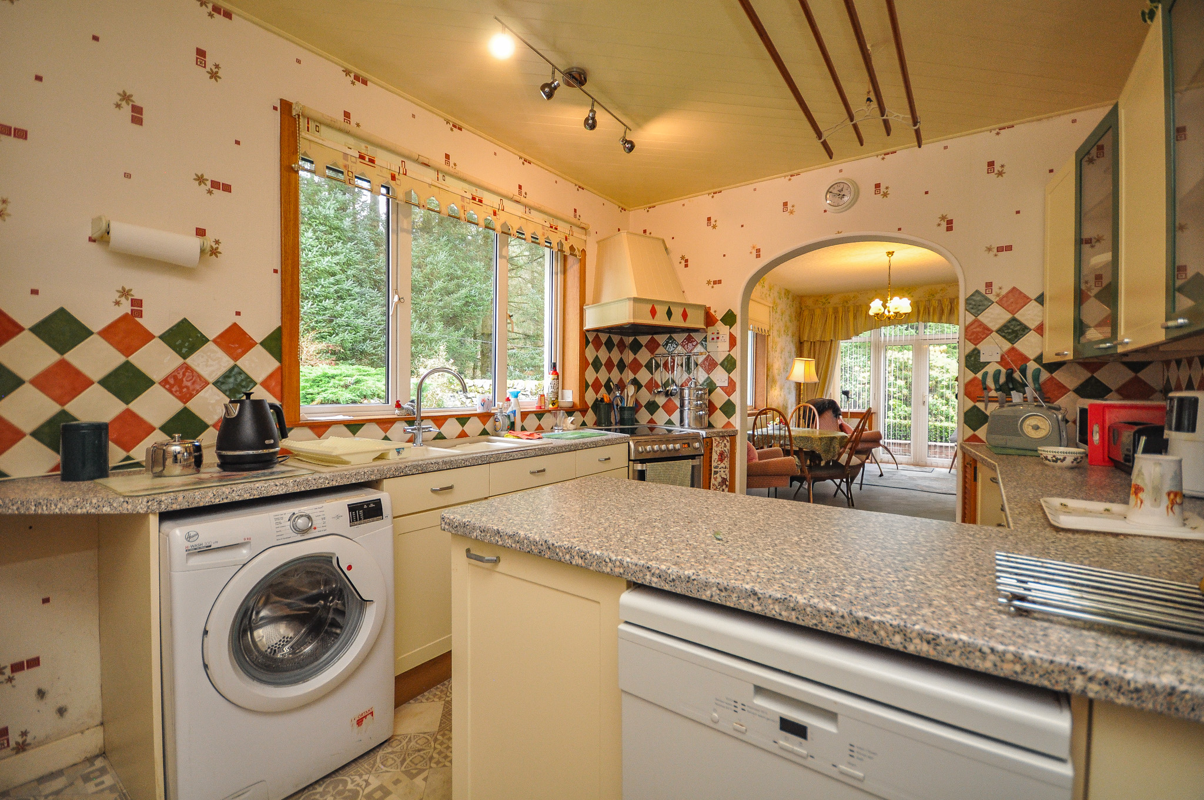
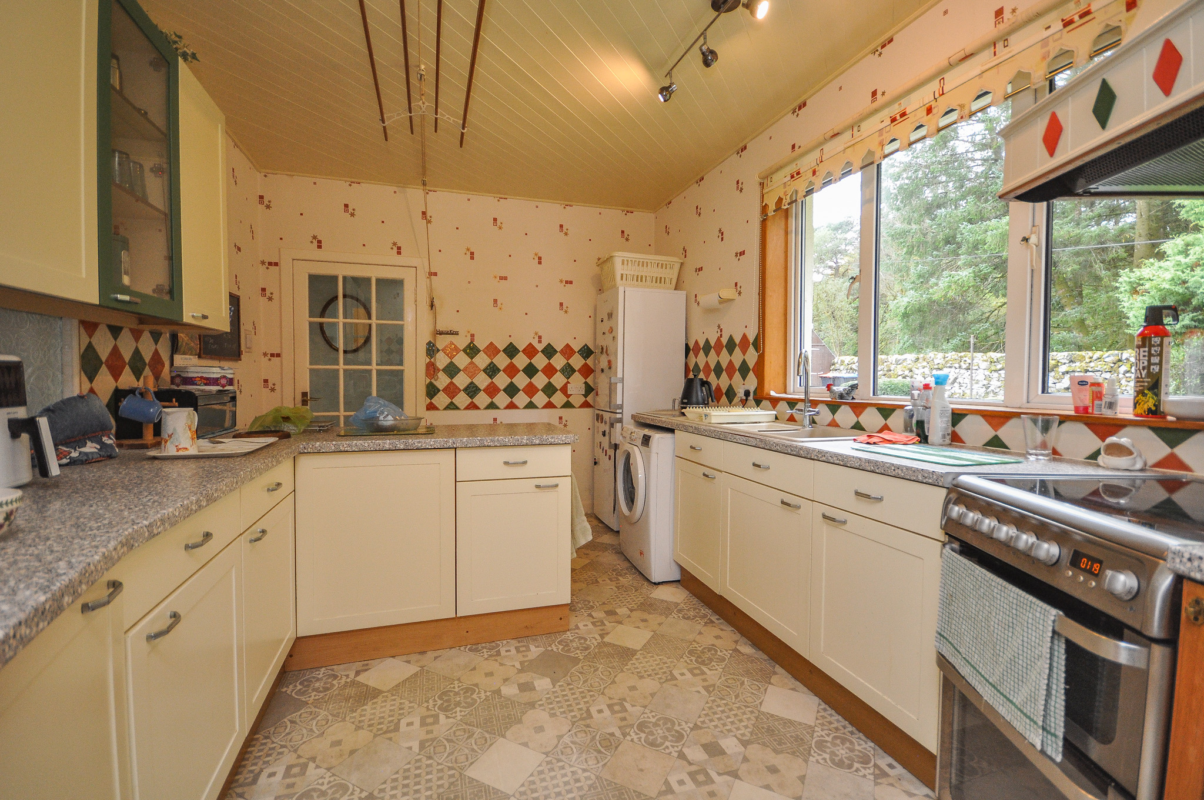
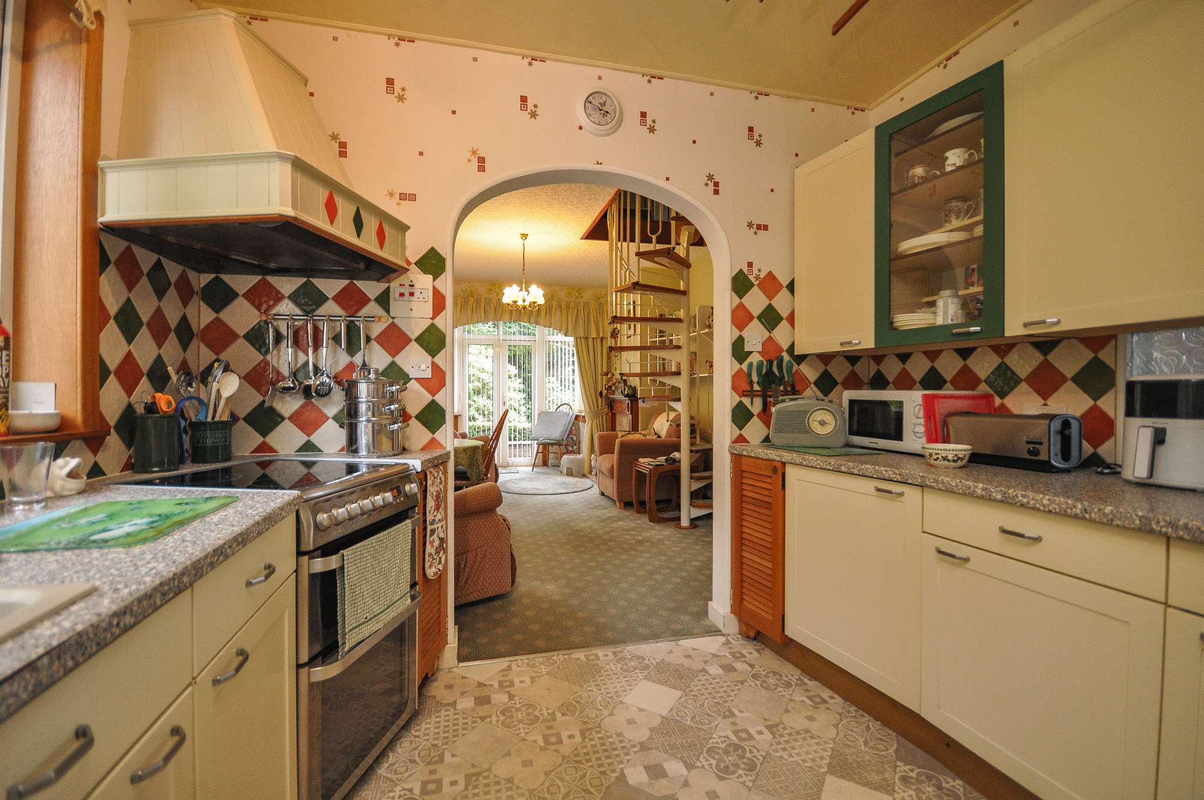
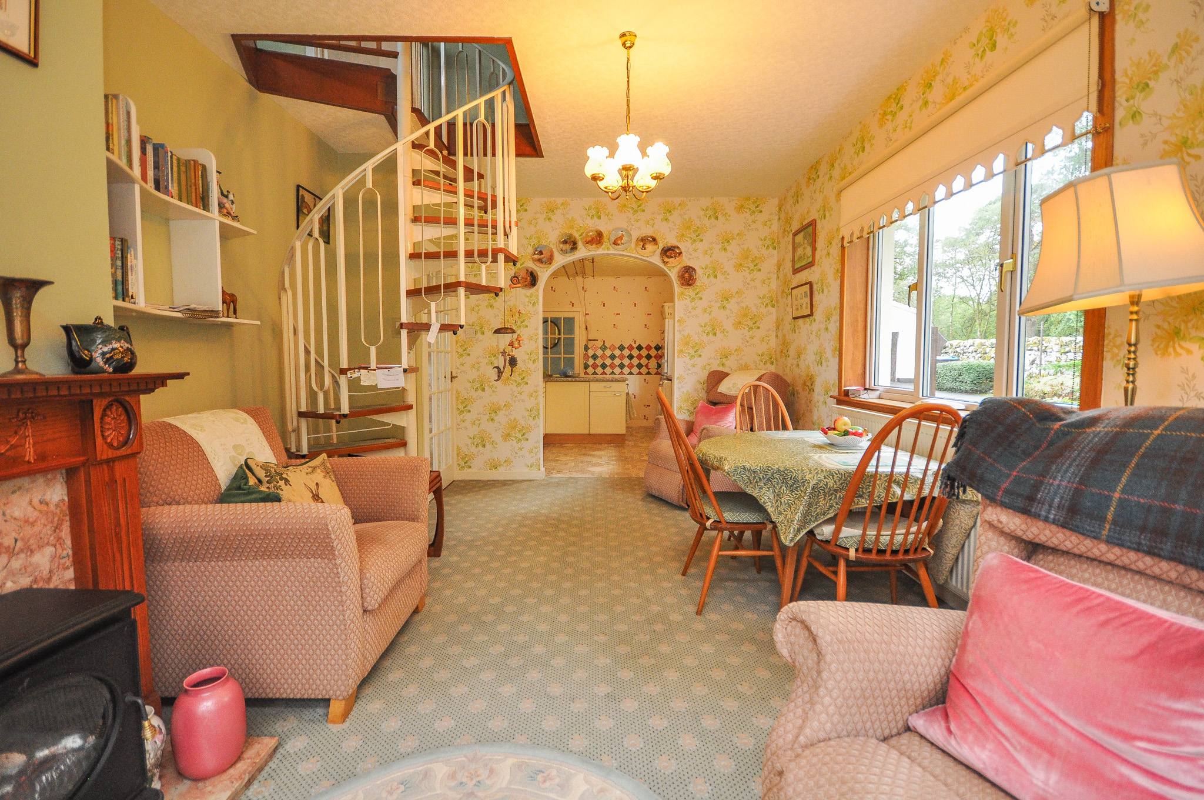
The kitchen is fitted with a comprehensive range of floor and wall-mounted units together with extensive worktop space, sink and appliance provision. An open archway connects the kitchen with the adjoining dining room.
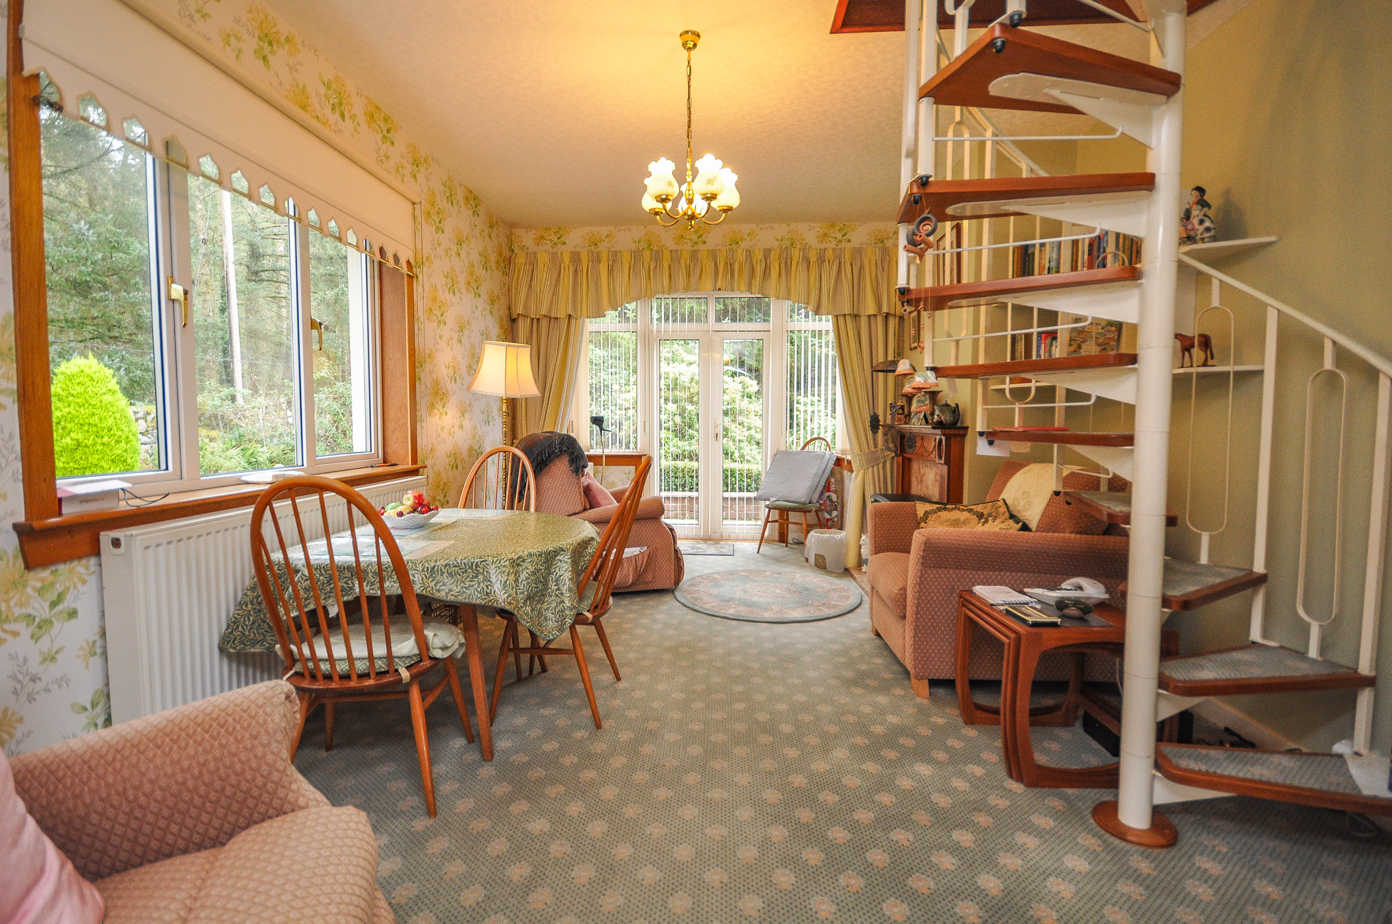
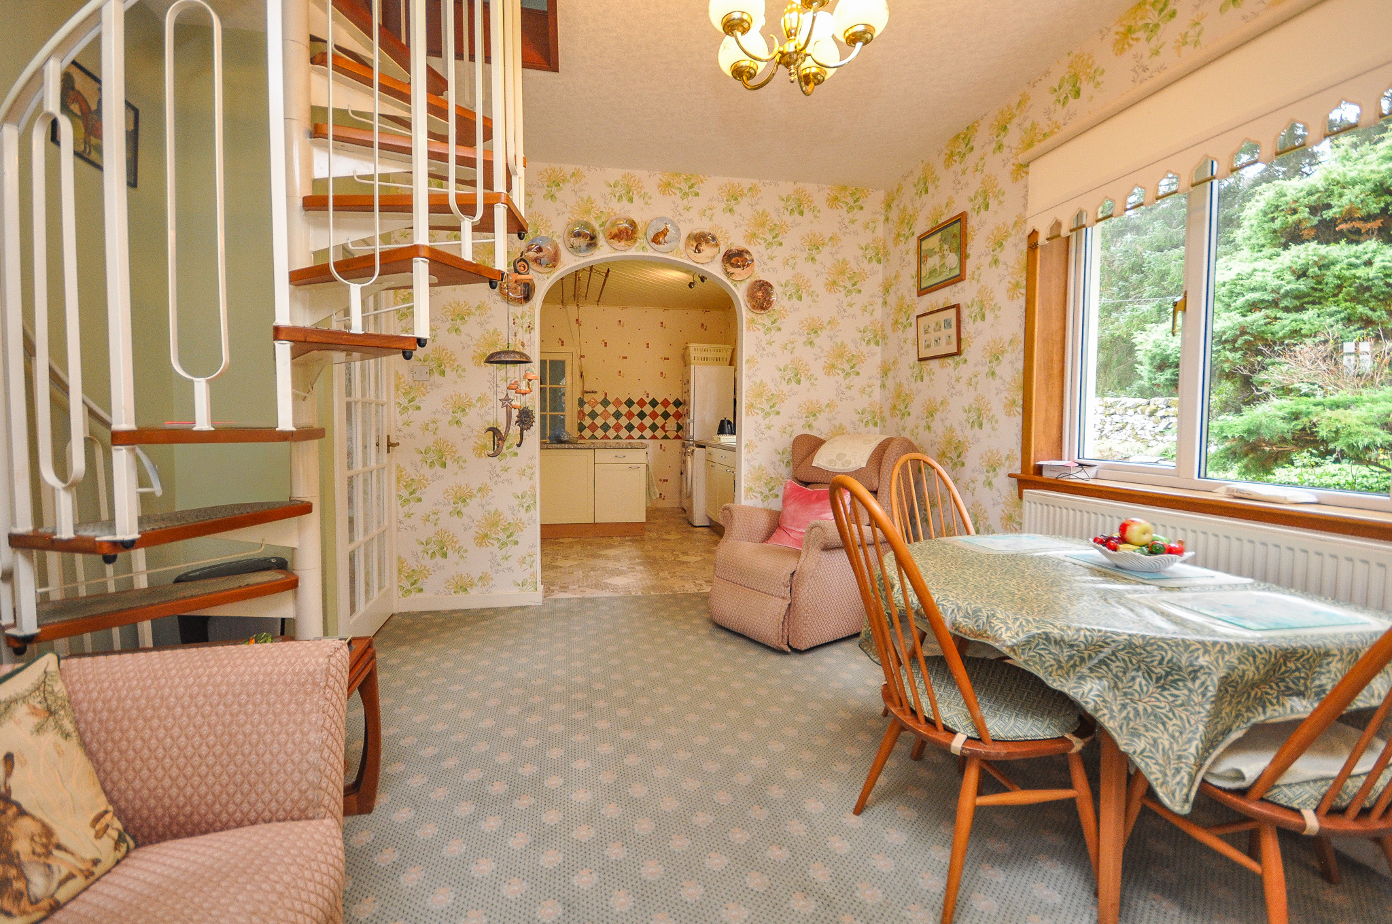
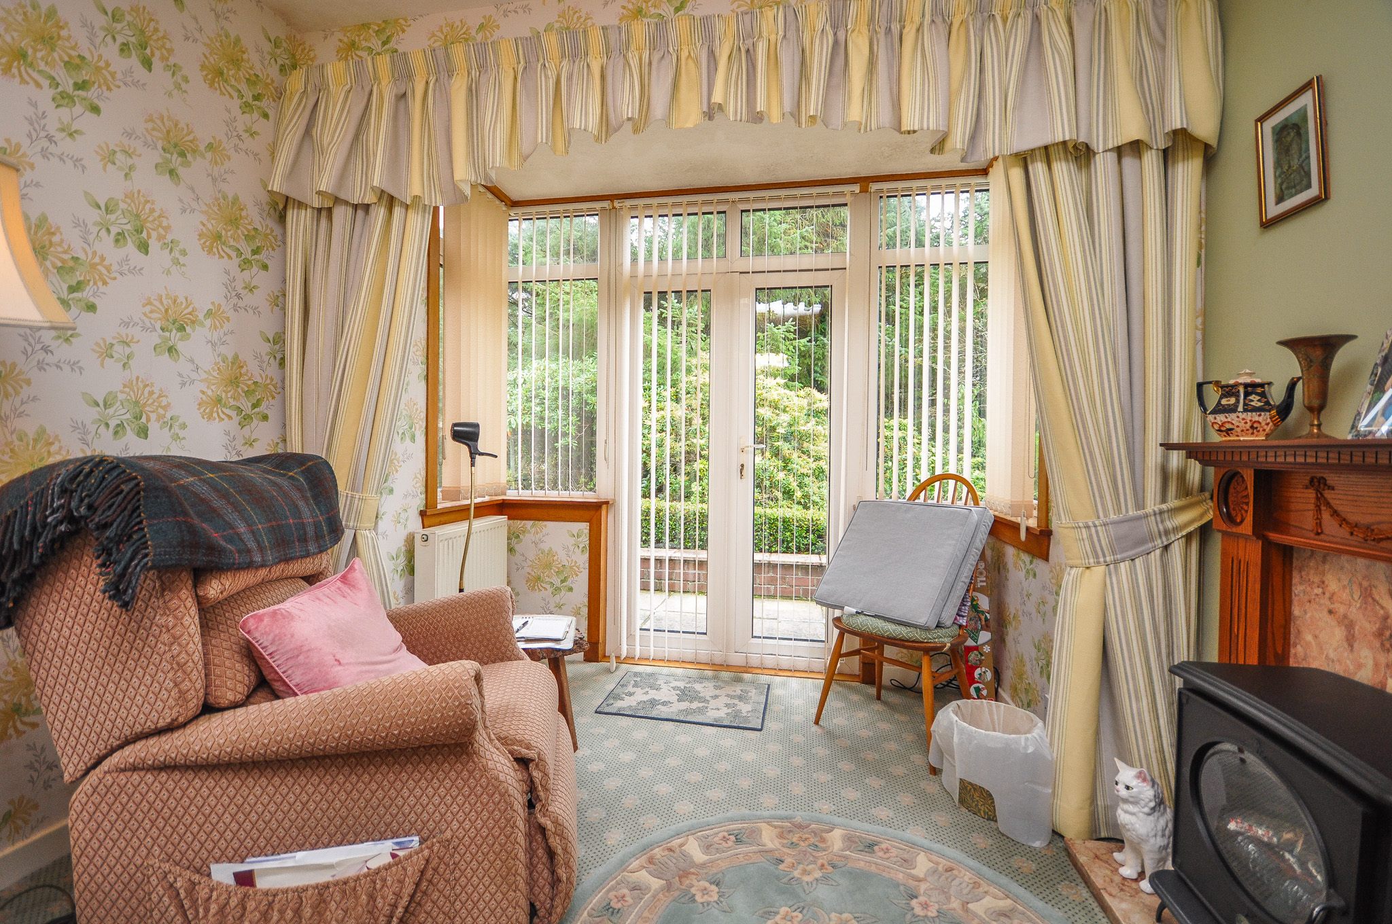
The dining room is a particularly generous apartment with space for both dining and additional seating. Windows provide good natural light and glazed doors give direct access to the garden. A spiral staircase rises from the dining area to the first-floor loft accommodation.
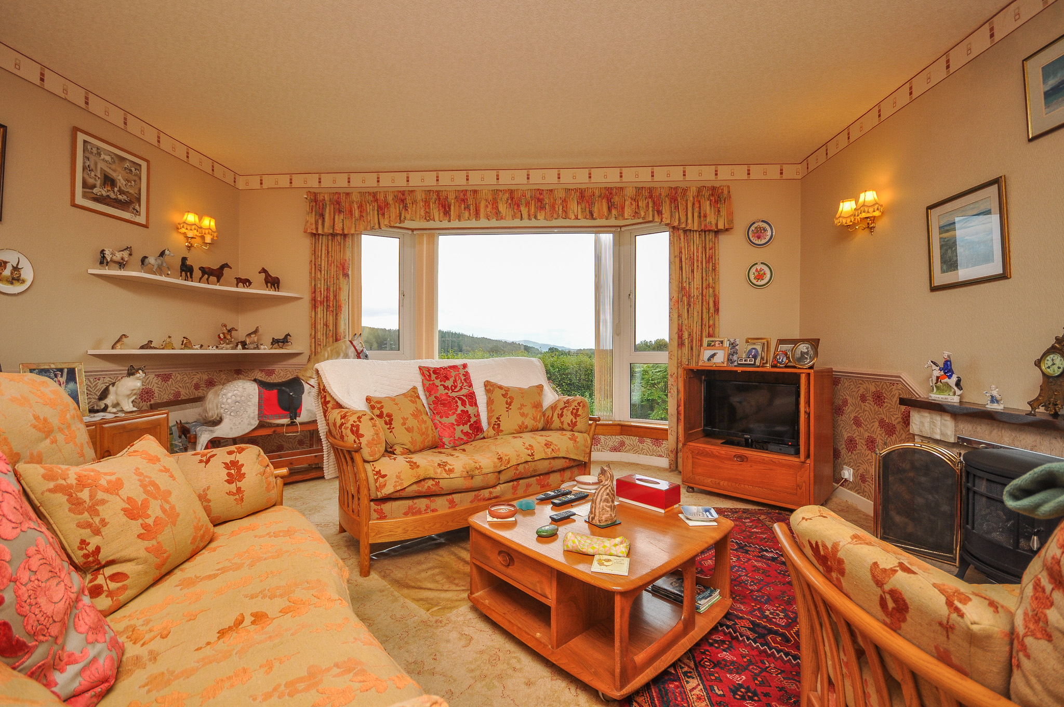
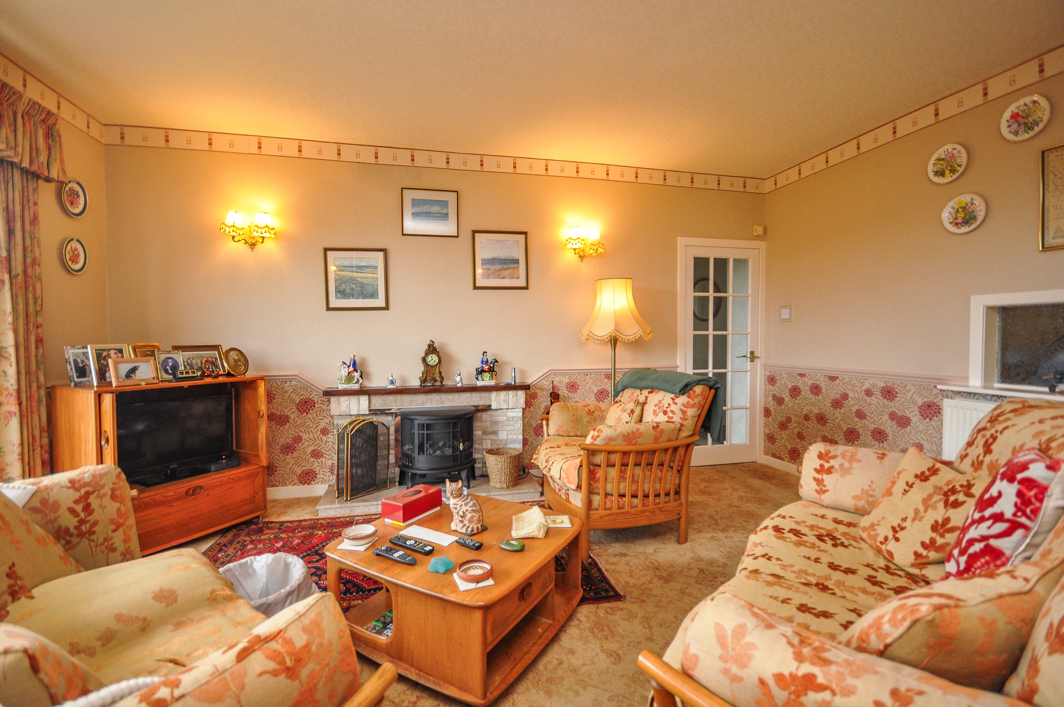
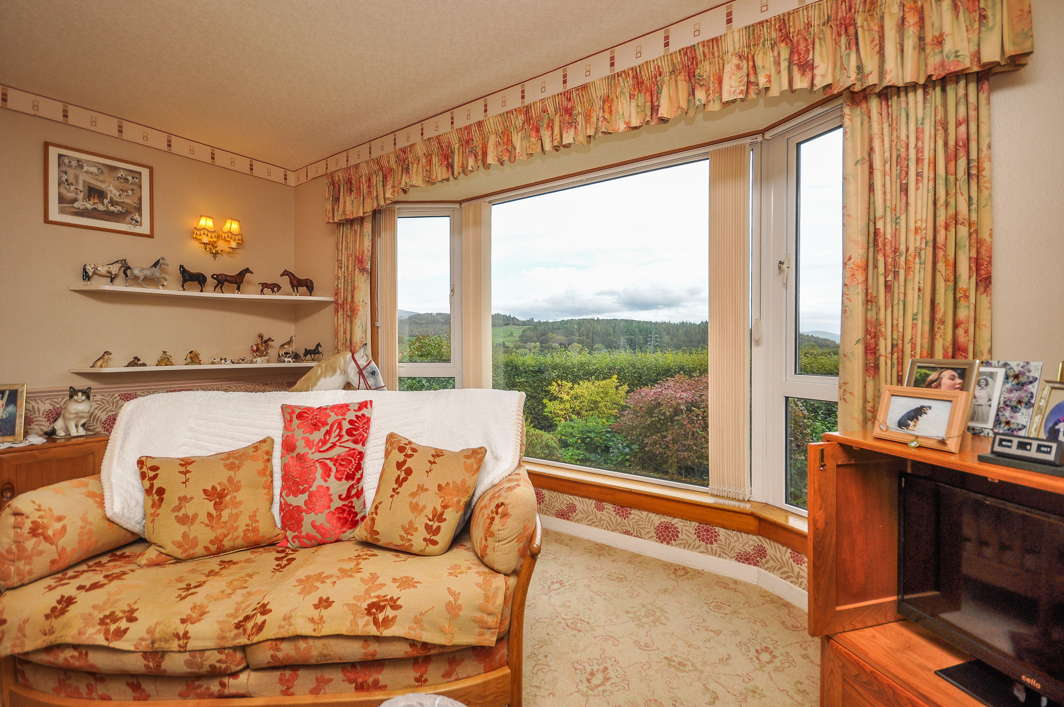
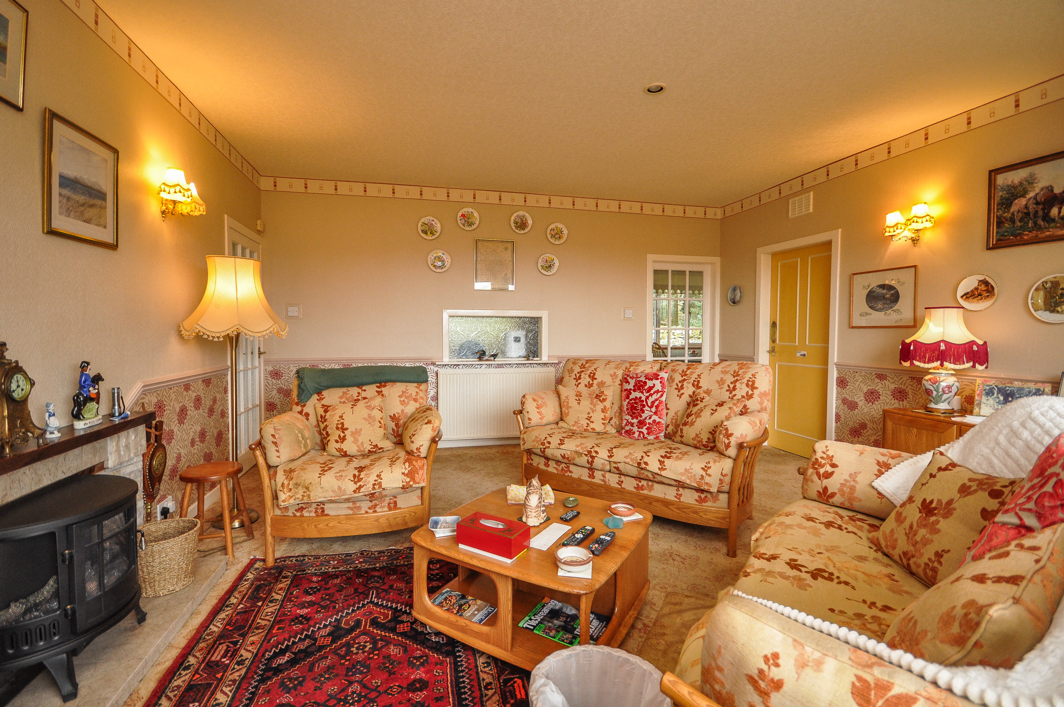
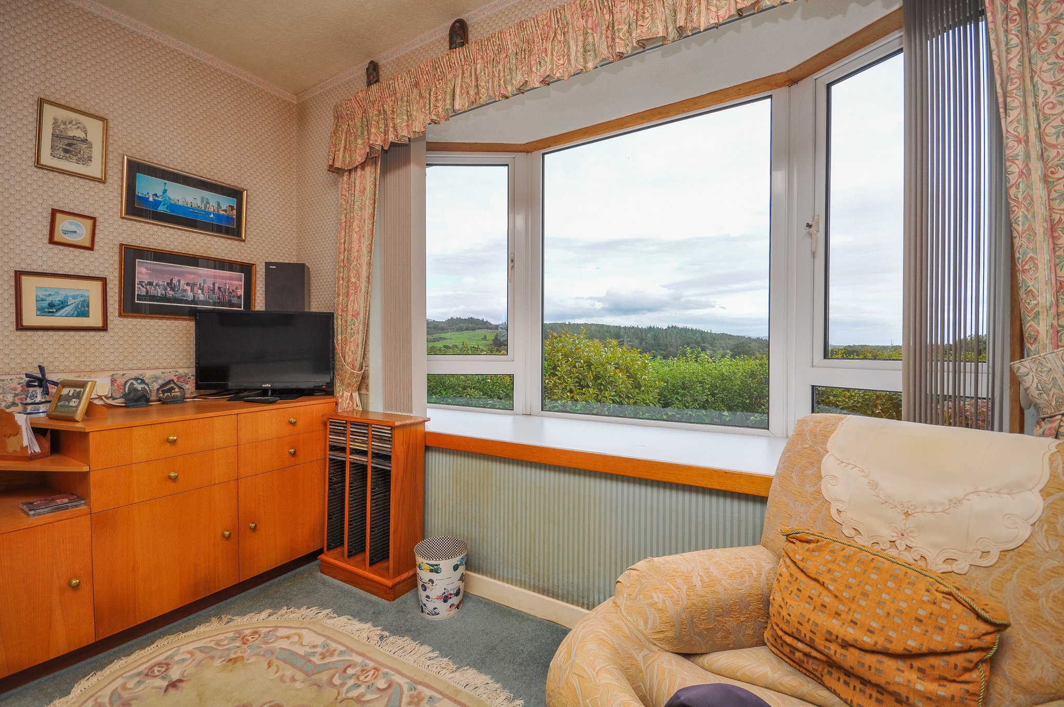
The lounge is another substantial room, with a large window taking advantage of the open countryside views. A fireplace with stove forms a focal point within the room, while the lounge also provides access to the dining area and one of the ground-floor bedrooms.
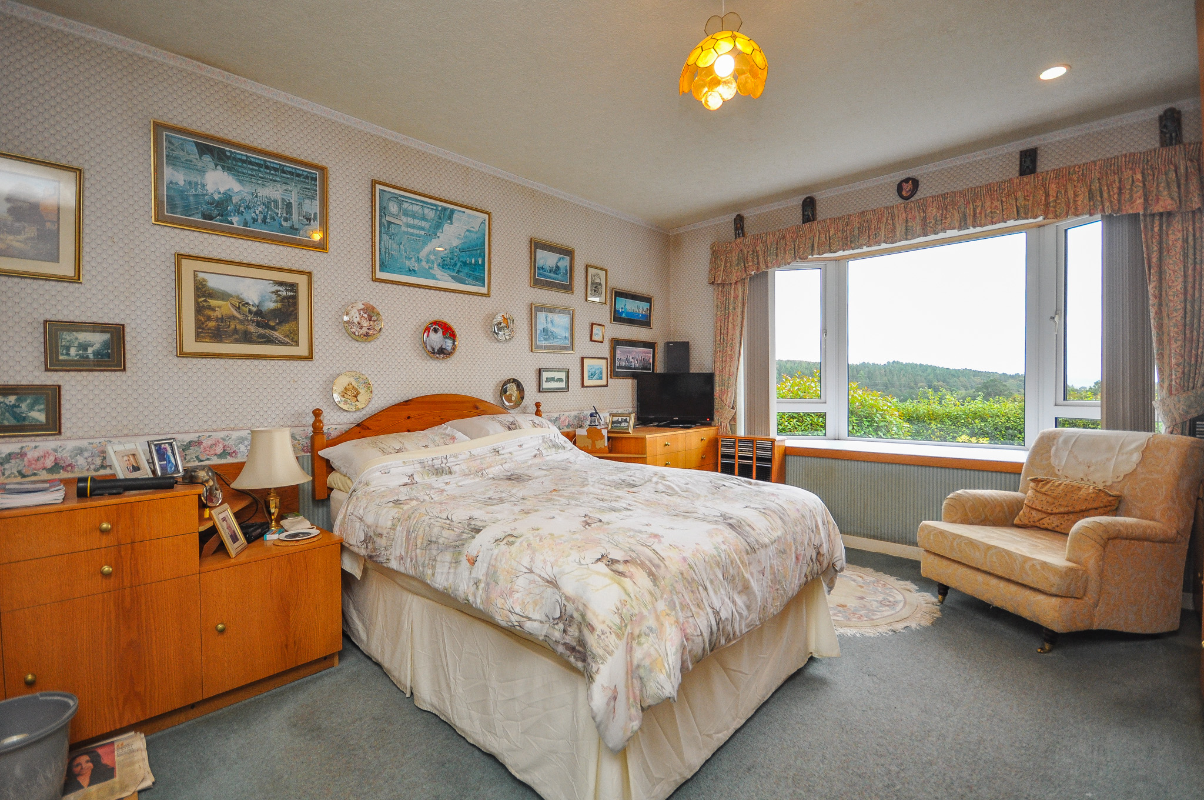
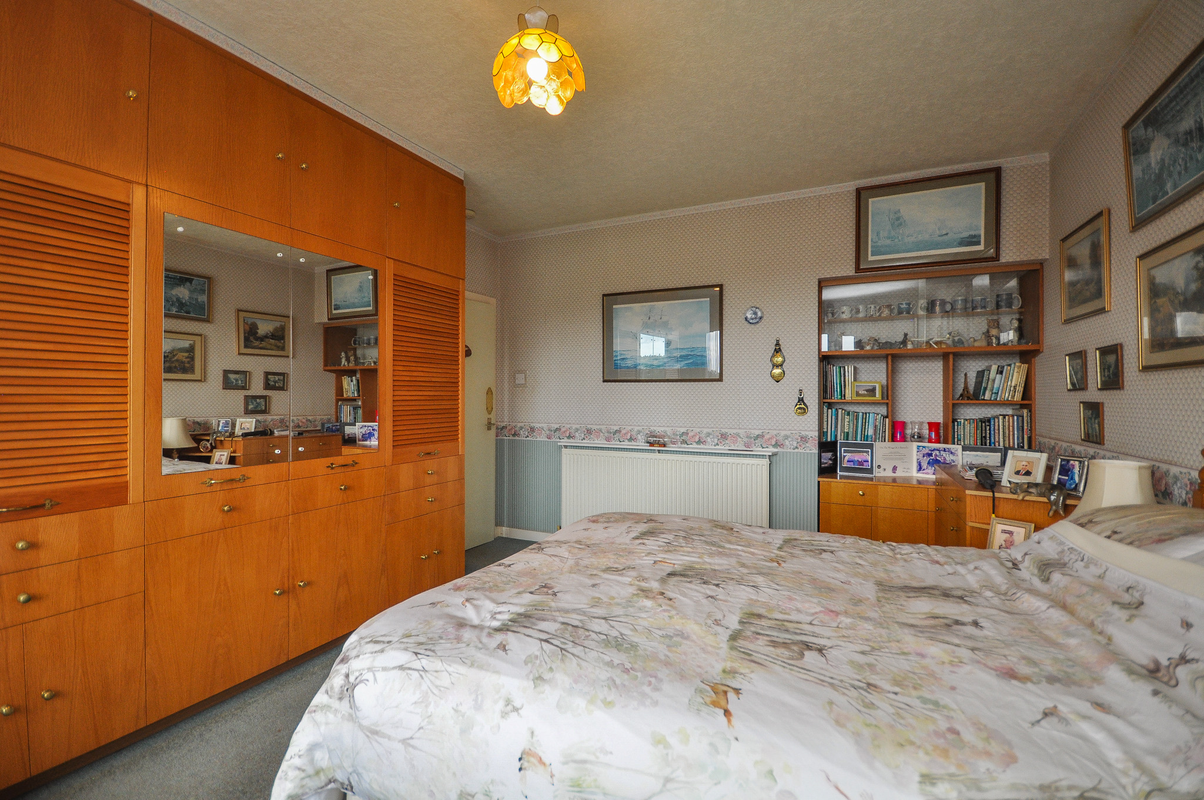
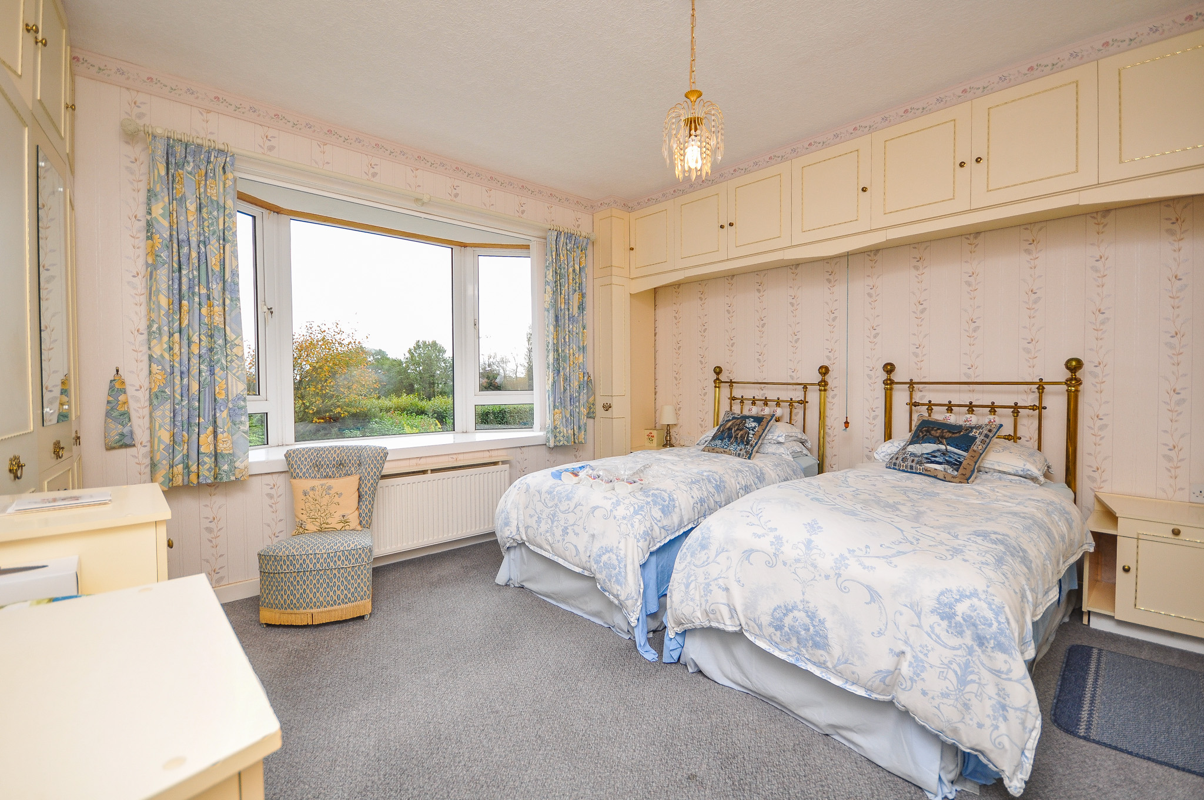
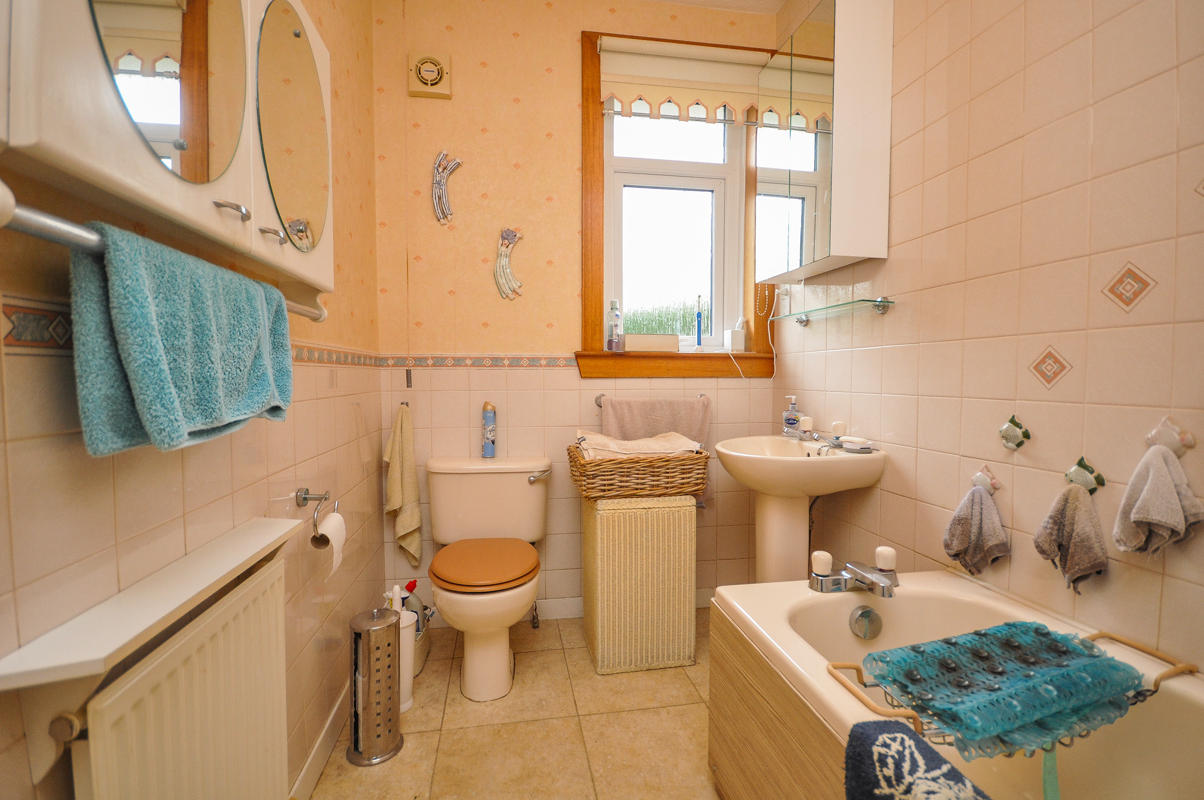
There are two generously proportioned double bedrooms on the ground floor, both benefiting from fitted storage. The principal bedroom has a large window overlooking the surrounding countryside, while the second bedroom also enjoys an open outlook and incorporates extensive built-in cupboards and wardrobes. The ground-floor bathroom is fitted with a bath with shower over, WC and wash-hand basin.
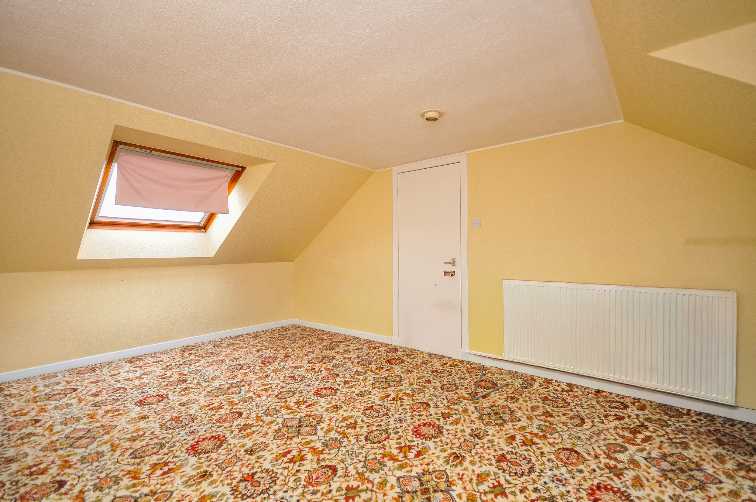
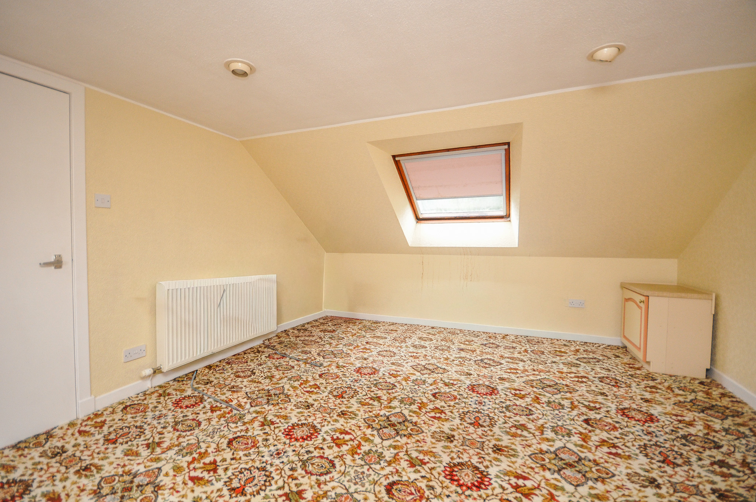
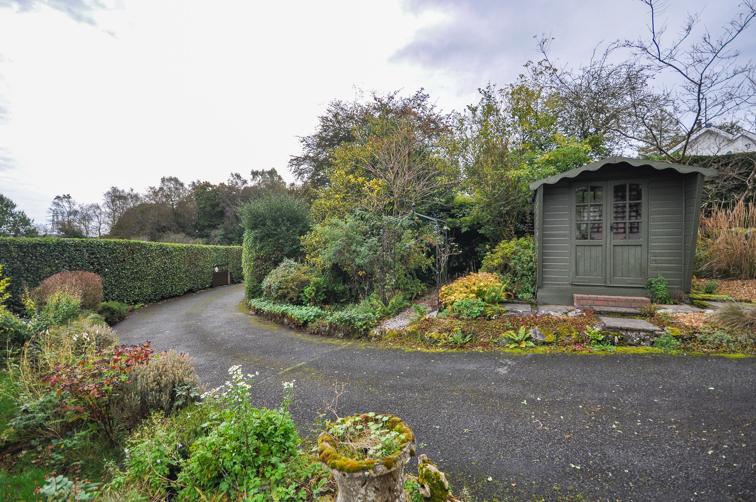
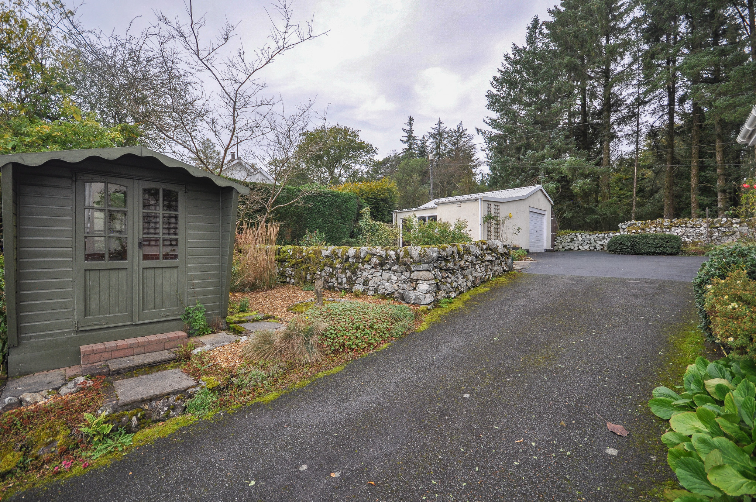
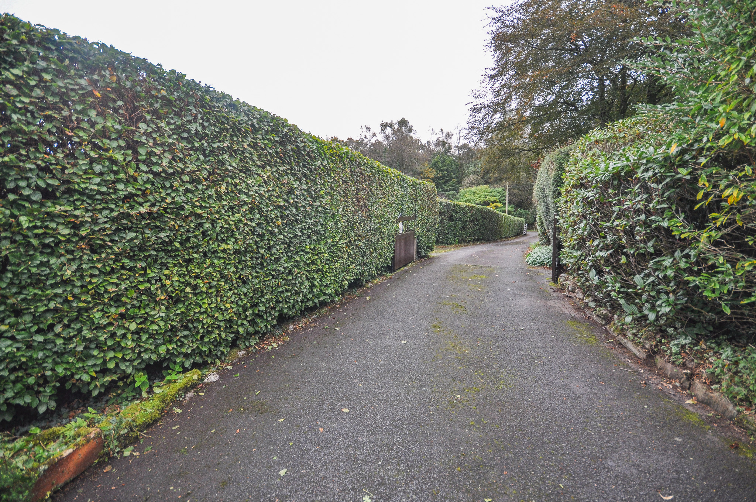
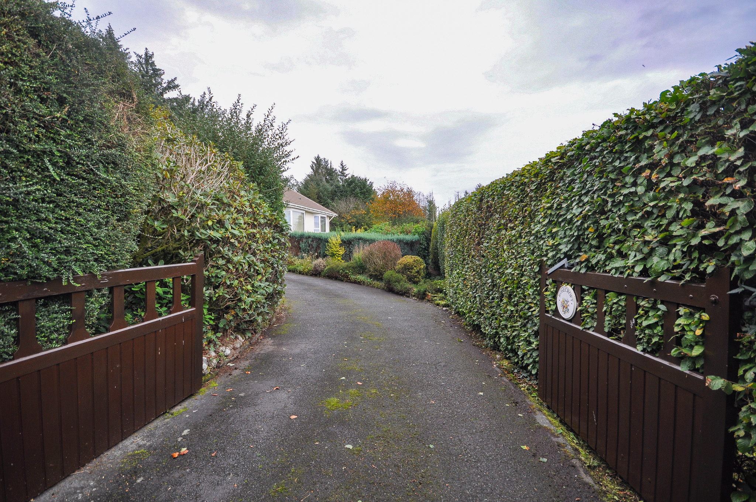
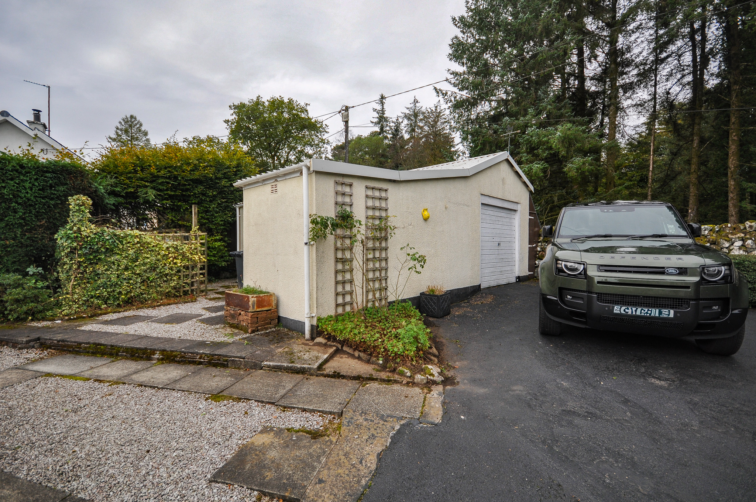
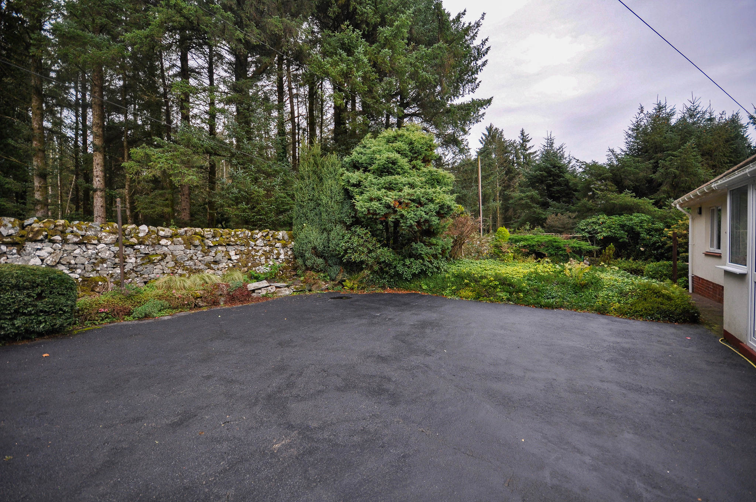
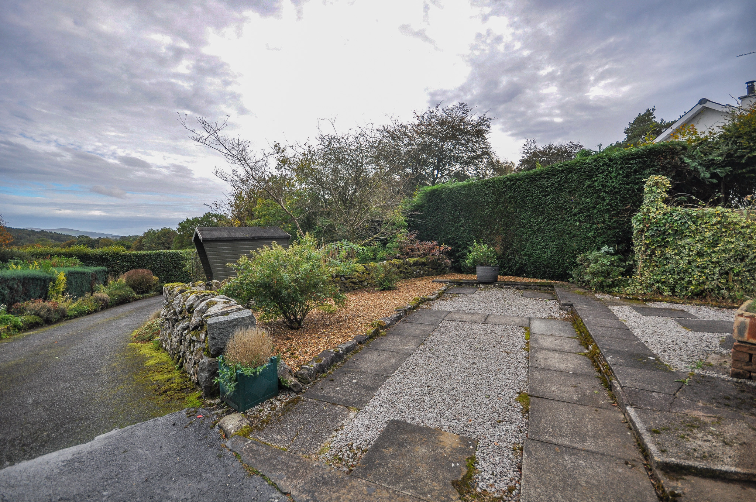
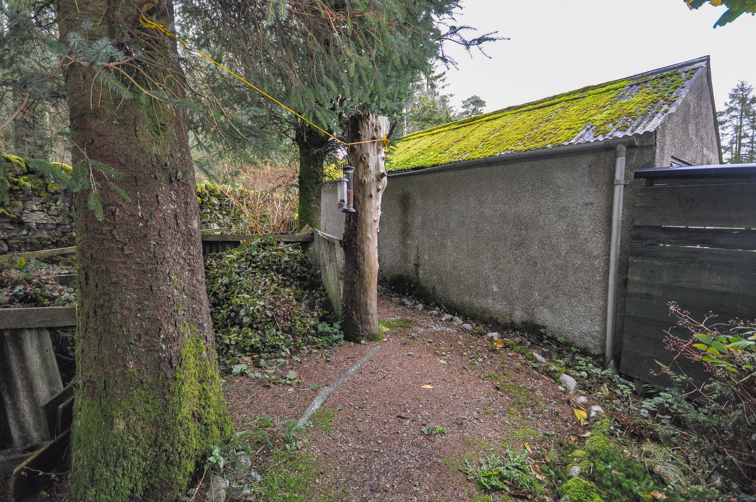
At first-floor level are two sizeable loft rooms, both benefiting from roof windows, together with further loft space. These rooms provide useful additional accommodation suitable for a variety of ancillary purposes. Externally, the property sits within substantial mature grounds approached by a gated tarmac driveway. The driveway provides extensive off-road parking and continues around the property to a detached garage and workshop.
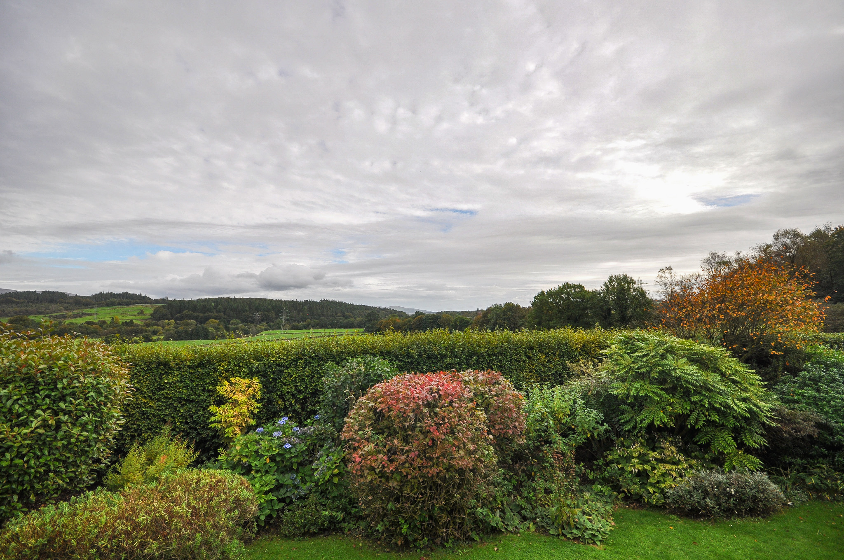
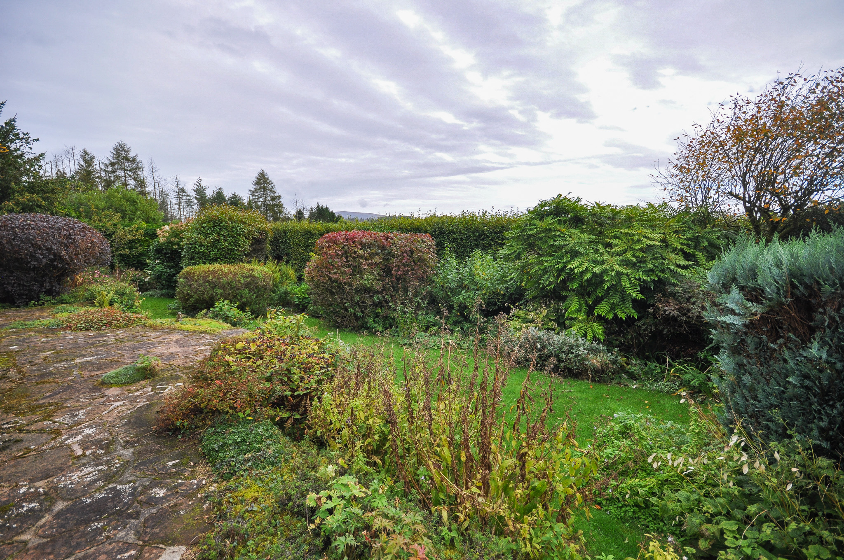
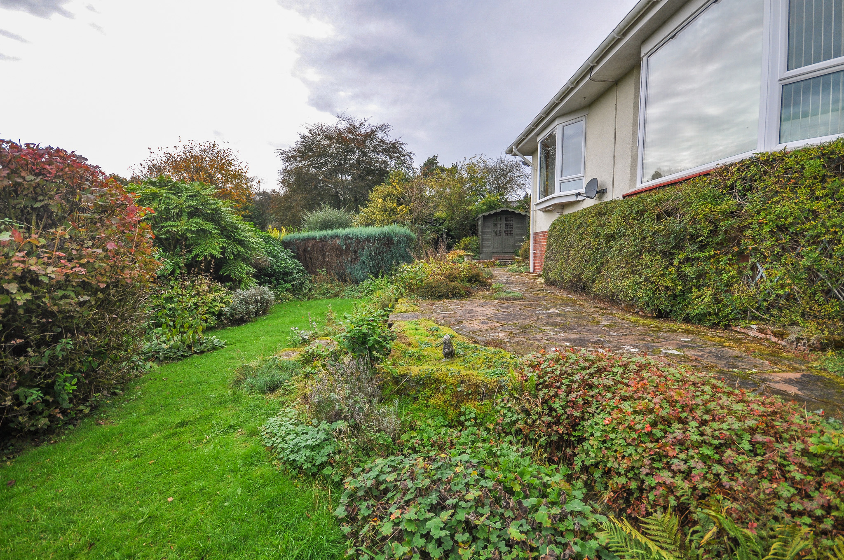
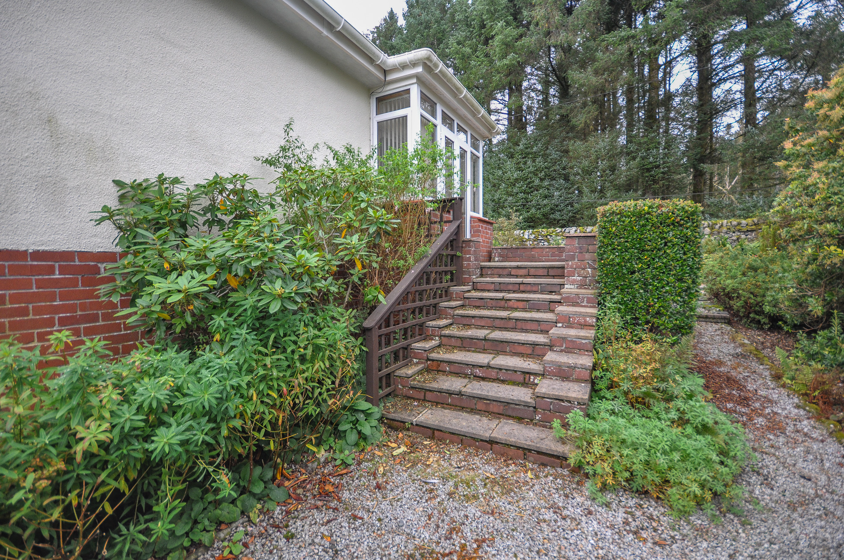
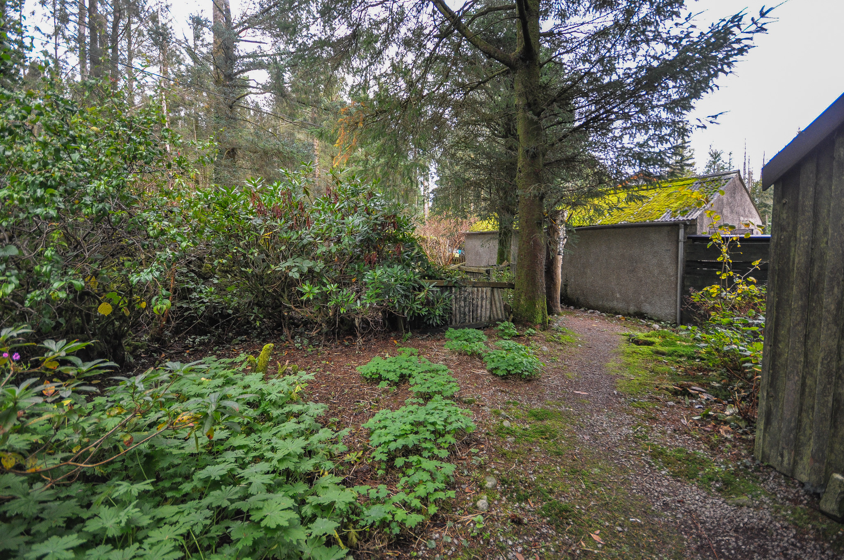
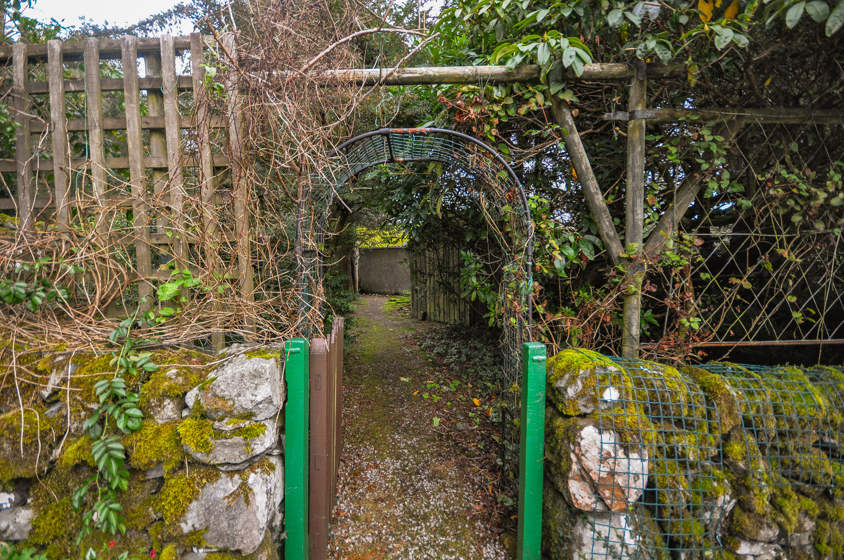
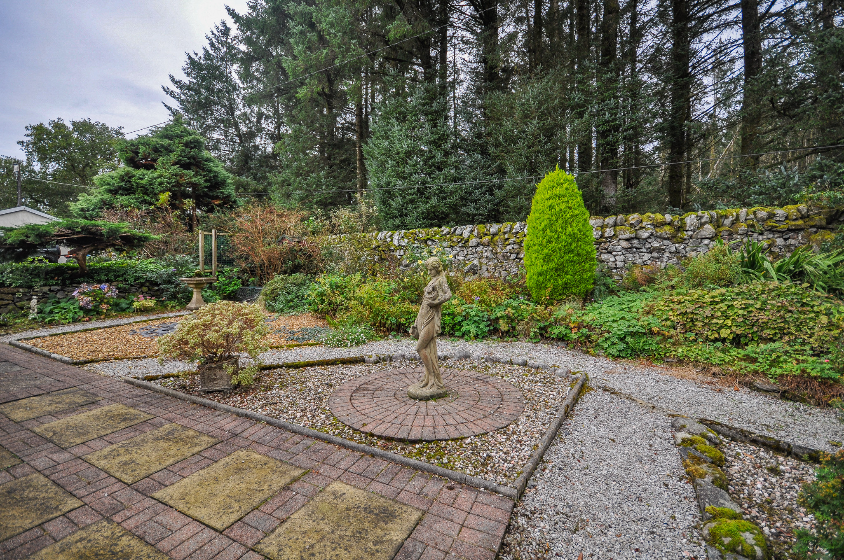
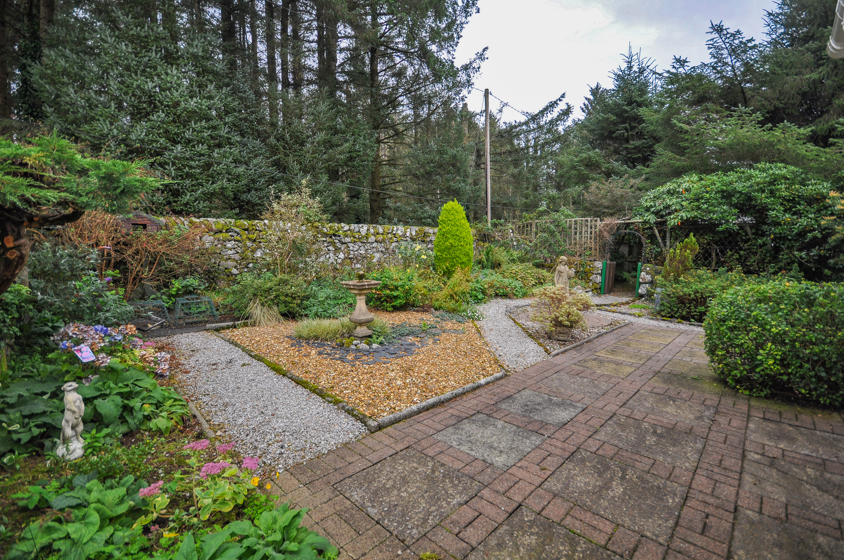
The gardens extend around the property and comprise a mixture of lawn, gravelled and paved areas together with mature shrubs, established planting, hedging and trees. Stone walling forms part of the boundary and the grounds enjoy an attractive woodland backdrop together with far-reaching views over the surrounding countryside. A timber garden shed provides additional storage. The detached outbuilding incorporates a garage together with a sizeable adjoining workshop, providing excellent storage and workspace.
Overall, this is a substantial property offering spacious ground-floor accommodation, useful additional loft rooms, extensive garaging/workshop facilities and generous grounds in a private rural setting.
- Substantial detached property in an elevated rural position
- Generous and well-established garden grounds
- Open views across the surrounding countryside
- Two spacious ground-floor double bedrooms
- Large lounge with extensive rural outlook
- Generous dining room with direct garden access
- Ground-floor bathroom plus separate cloakroom
- Two useful first-floor loft rooms and additional loft space
- Extensive private driveway and ample off-road parking
- Situated just outside Old Minnigaff and within easy reach of Newton Stewart
General
It is understood that, on achieving a satisfactory price, the vendors will include fitted floor coverings throughout.
Services
Mains water, drainage and electricity. Oil fired central heating.
Council Tax
F
Energy Rating
EPC = E (42)
Viewing
By appointment with GAP.
Entry
Negotiable.