Property Overview
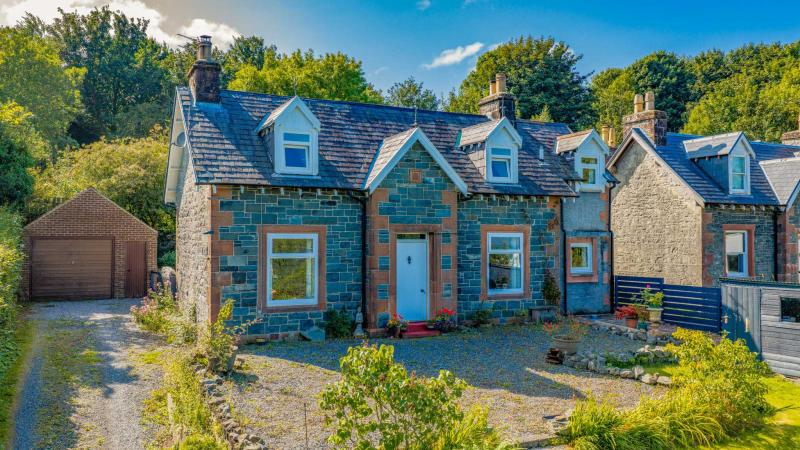
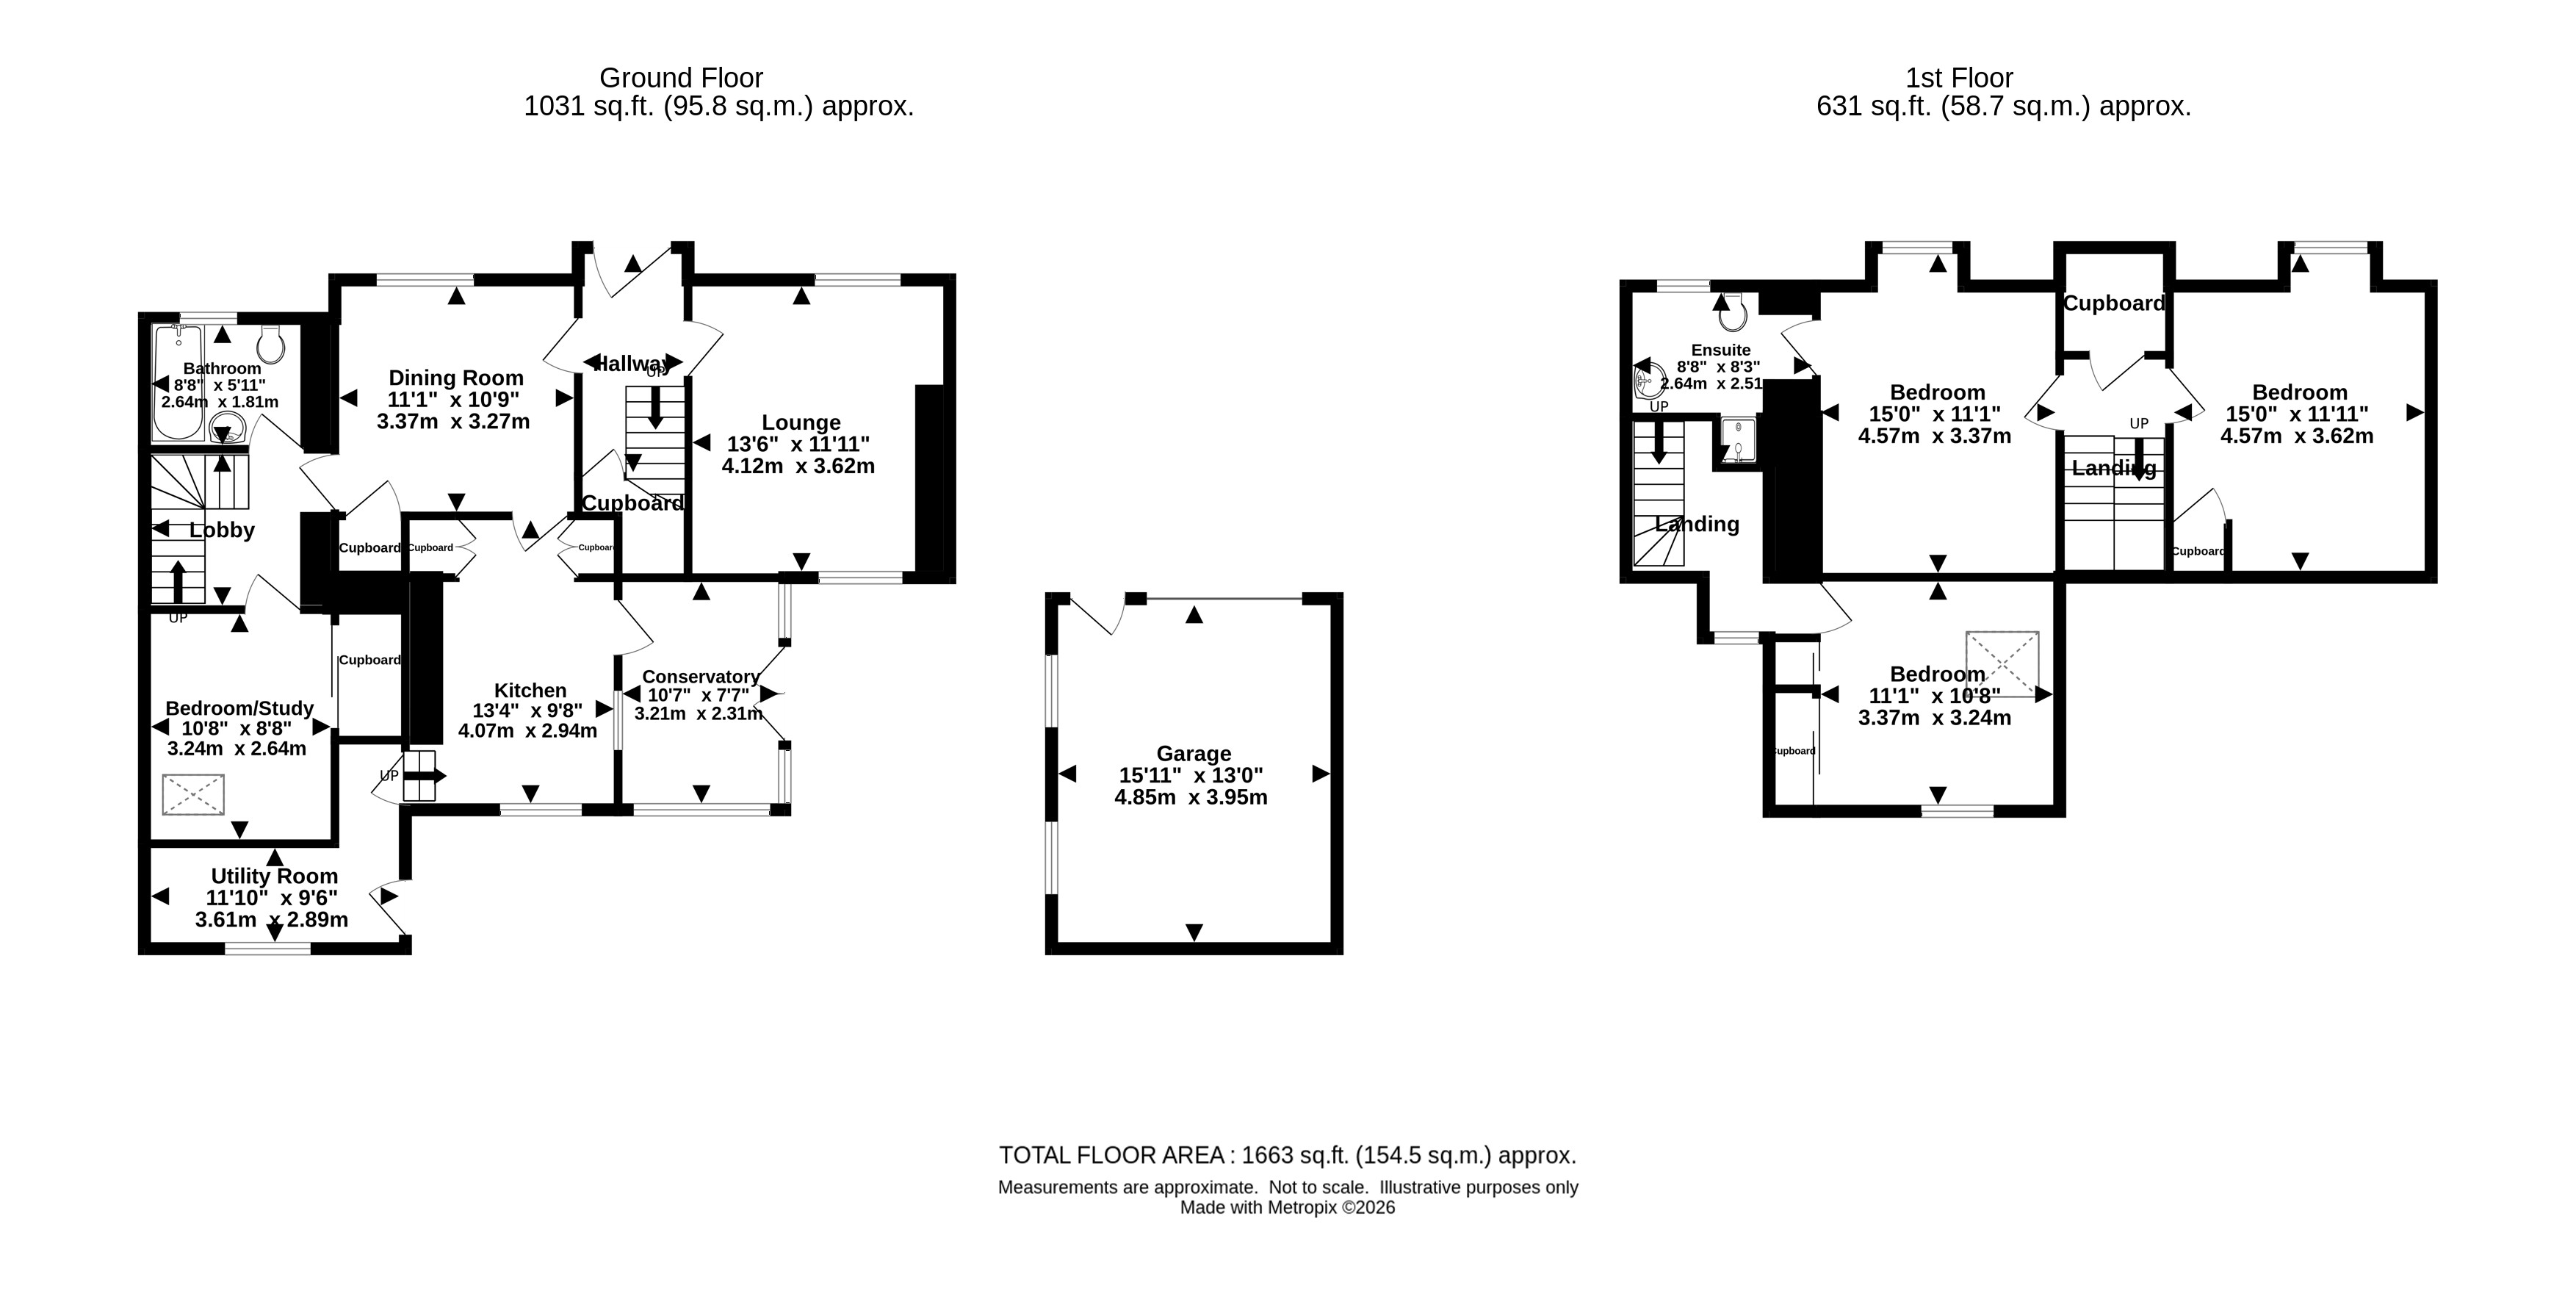
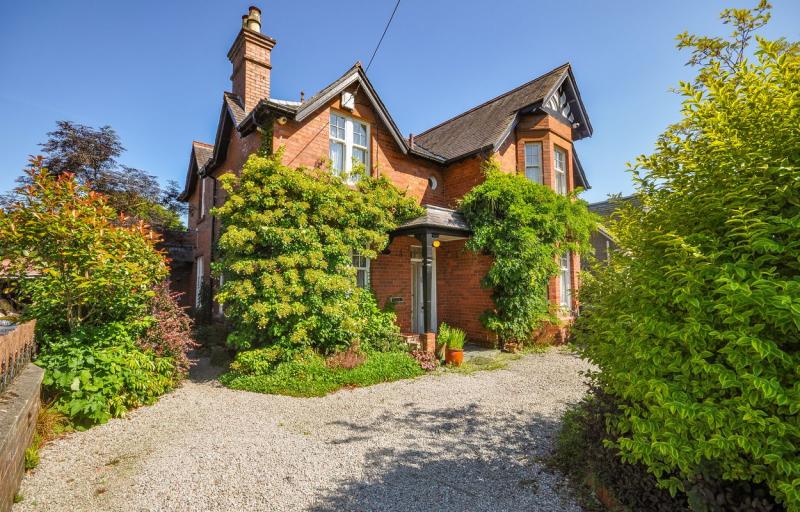
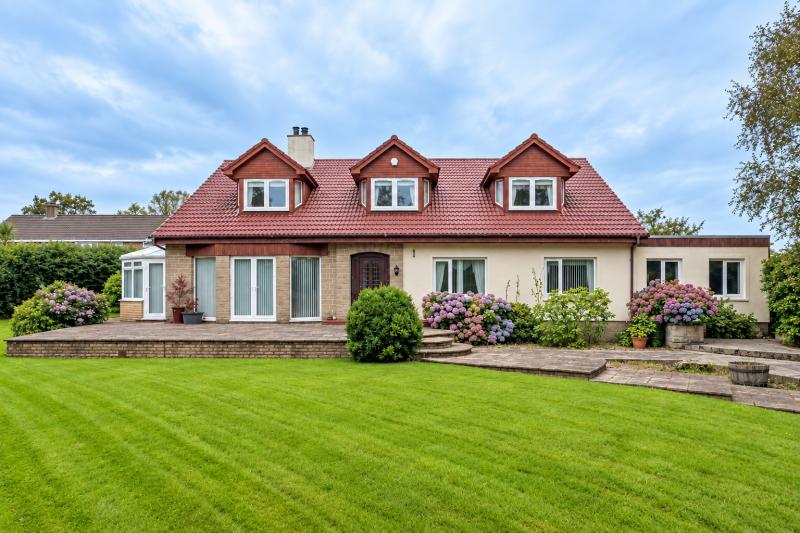
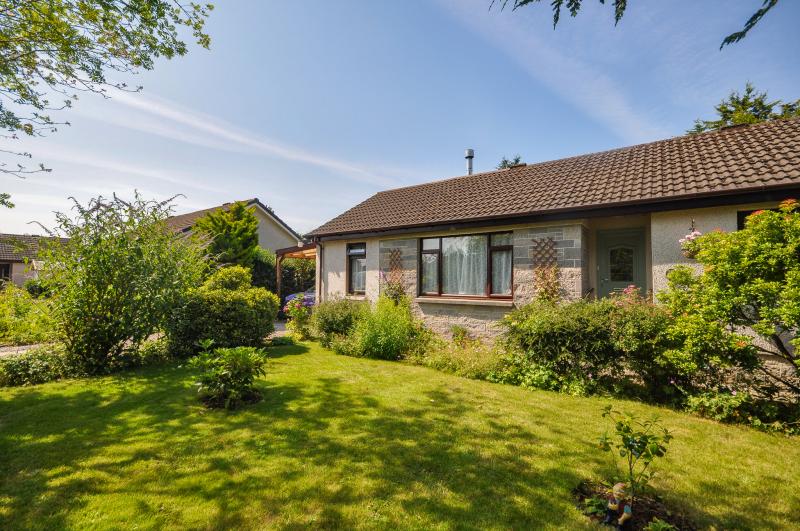
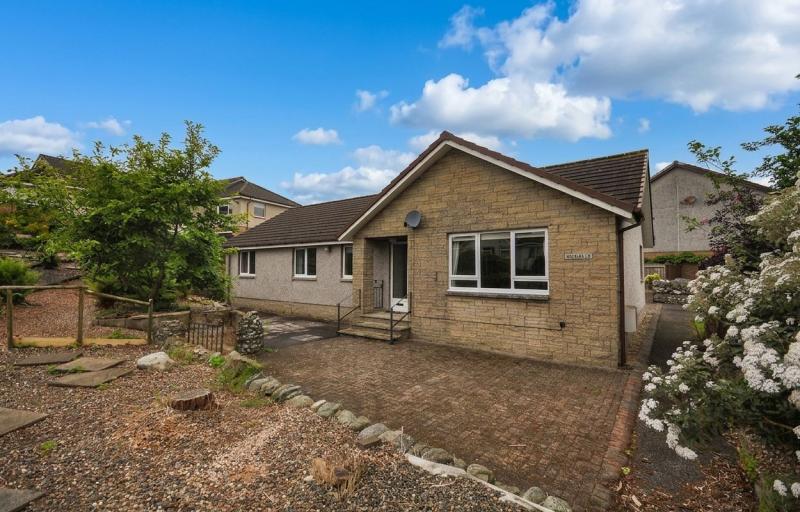
A substantial traditional detached house occupying a particularly generous and well established plot within Cunninghame Terrace, Newton Stewart. The property provides approximately 1,663 sq.ft. of accommodation over two levels and offers a versatile layout incorporating four bedrooms, multiple reception spaces and extensive garden ground. The accommodation is unusual in that the upper floor is divided into two separate sections, each reached by its own staircase. This creates a flexible arrangement which could work particularly well for families requiring a degree of separation between bedrooms, home-working space or guest accommodation.
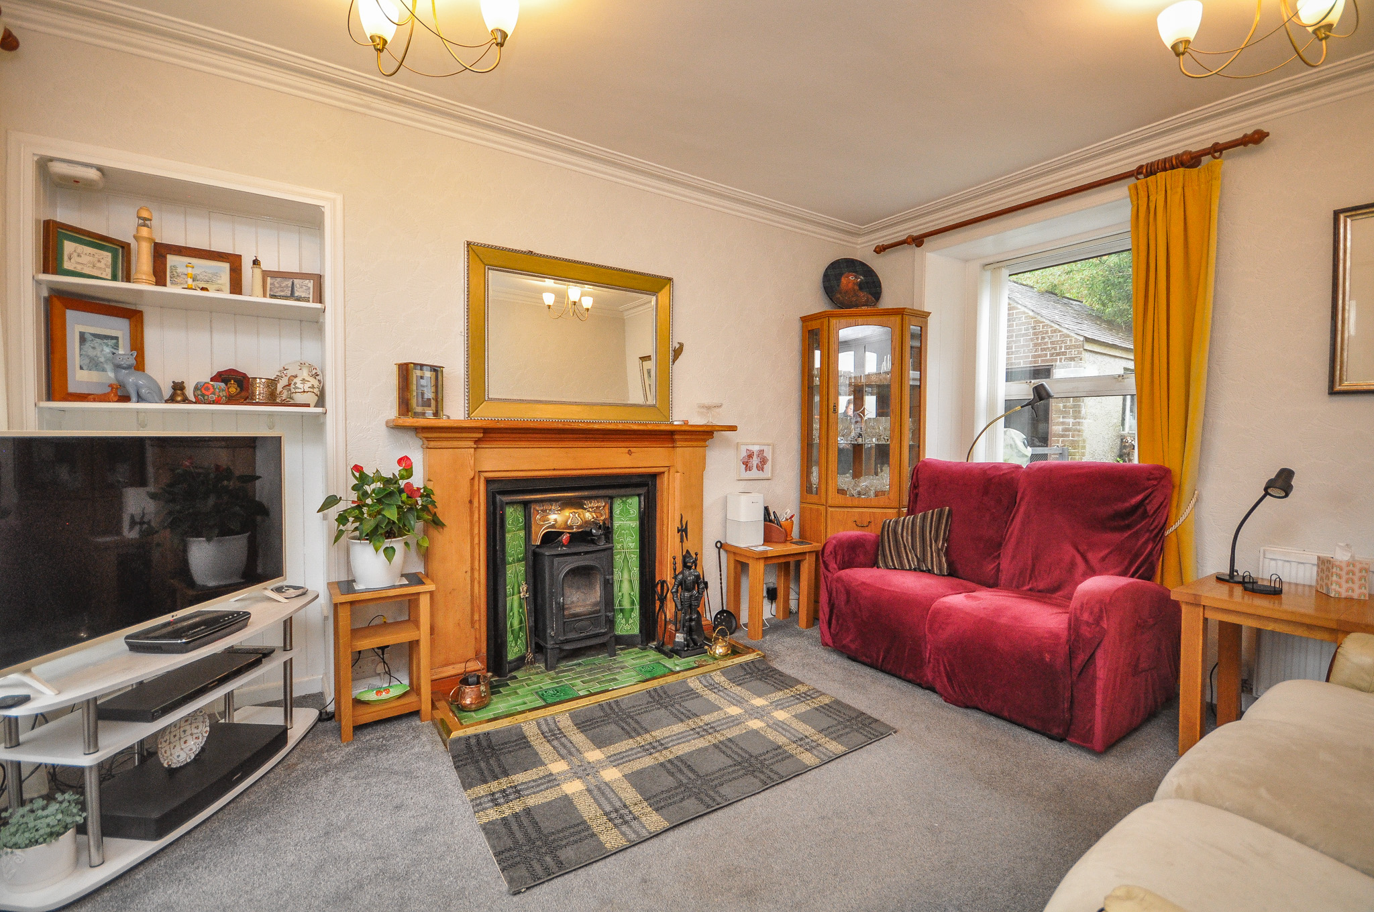
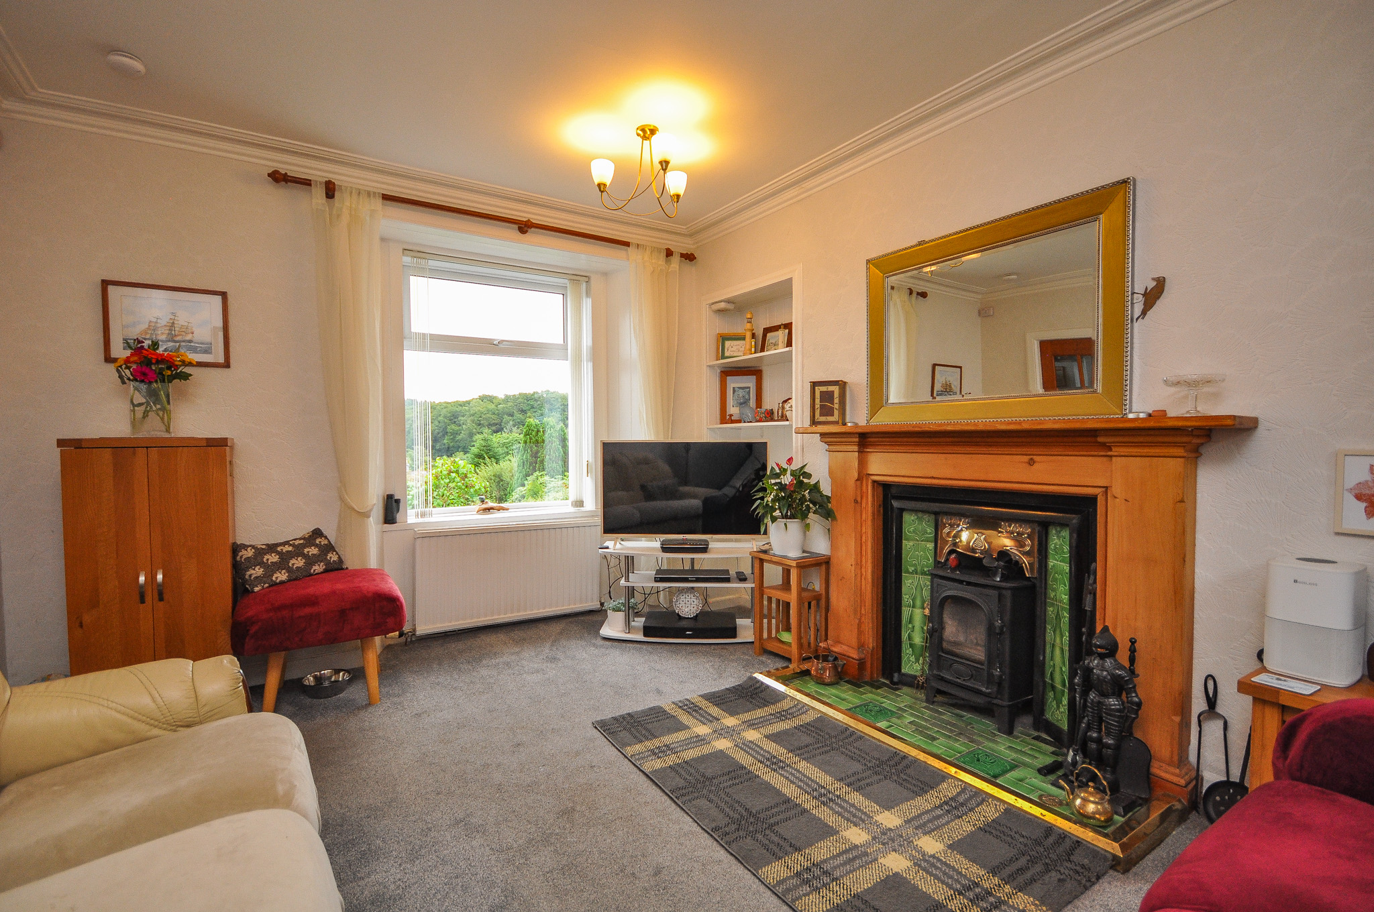
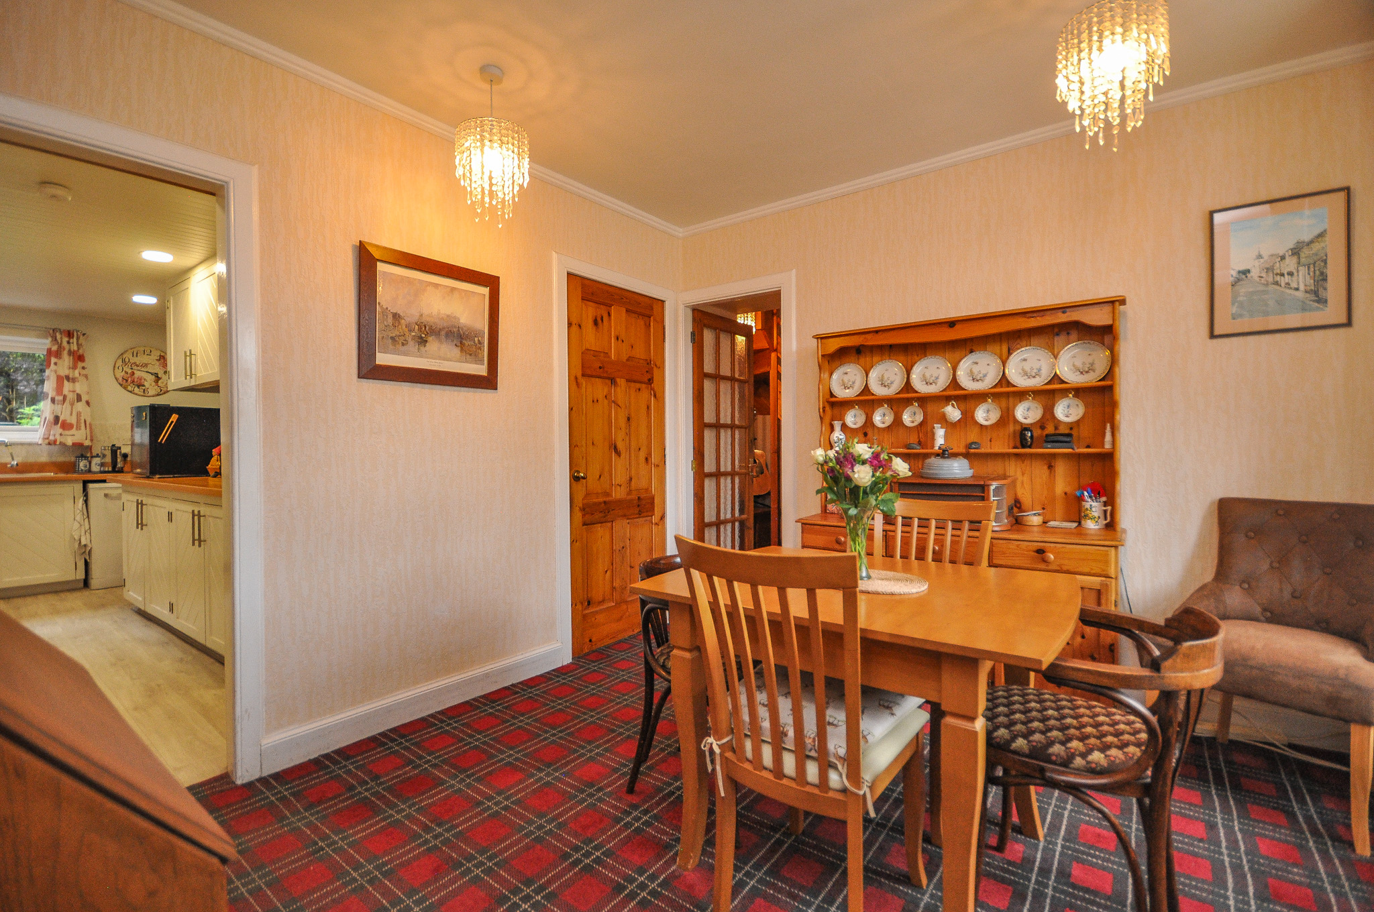
On the ground floor, the main entrance opens into the hallway with access to a comfortable lounge featuring a traditional fireplace with stove. A separate dining room provides ample space for a dining table and connects conveniently with the kitchen.
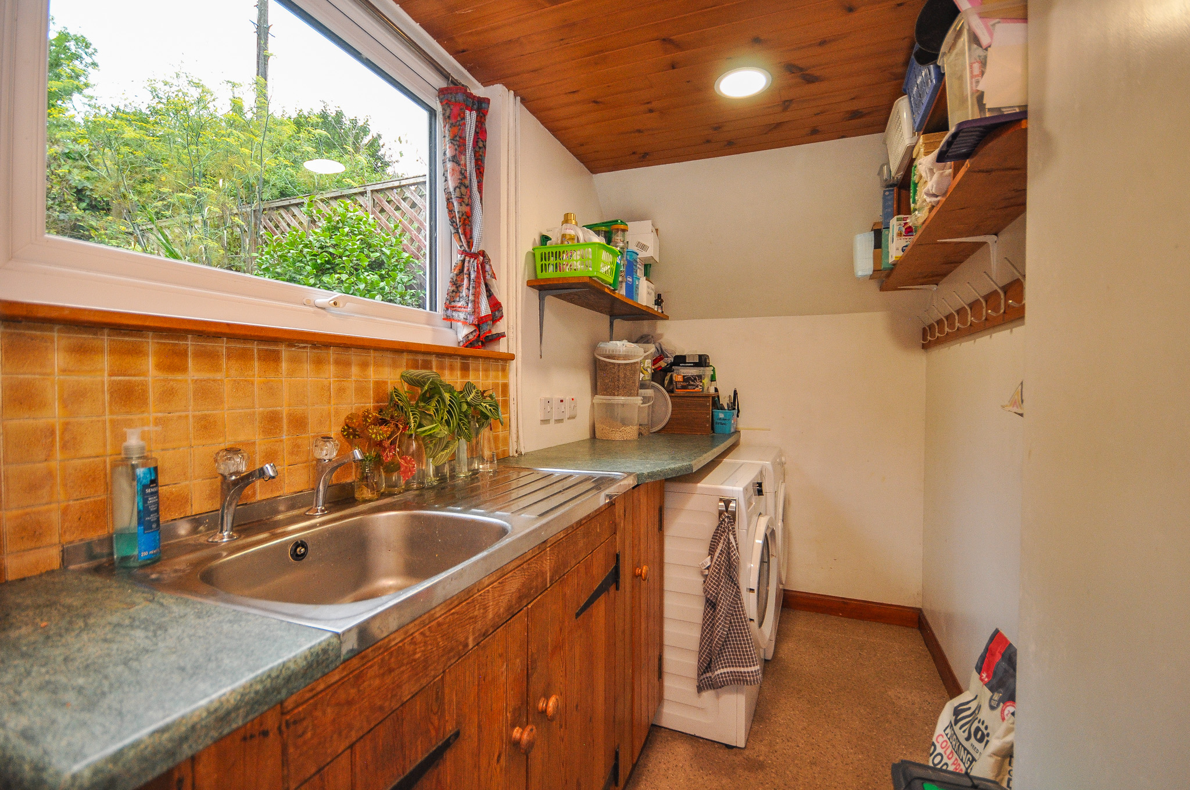
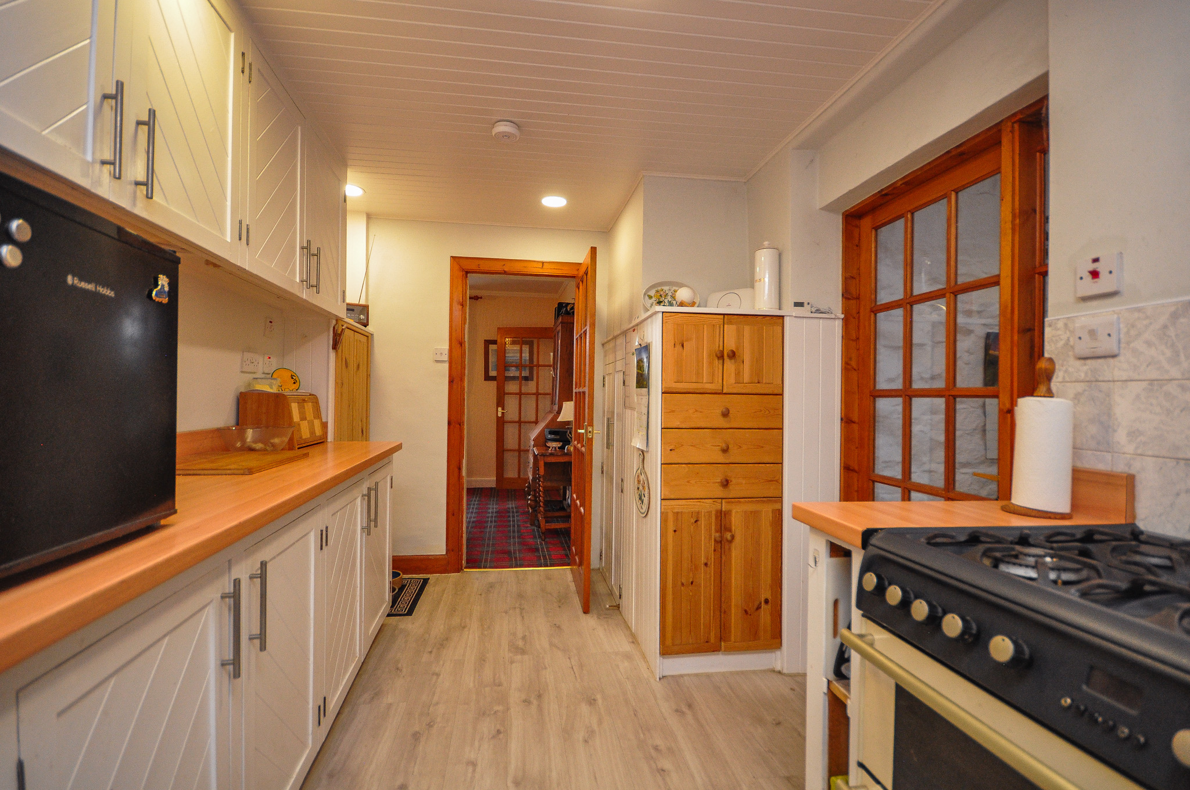
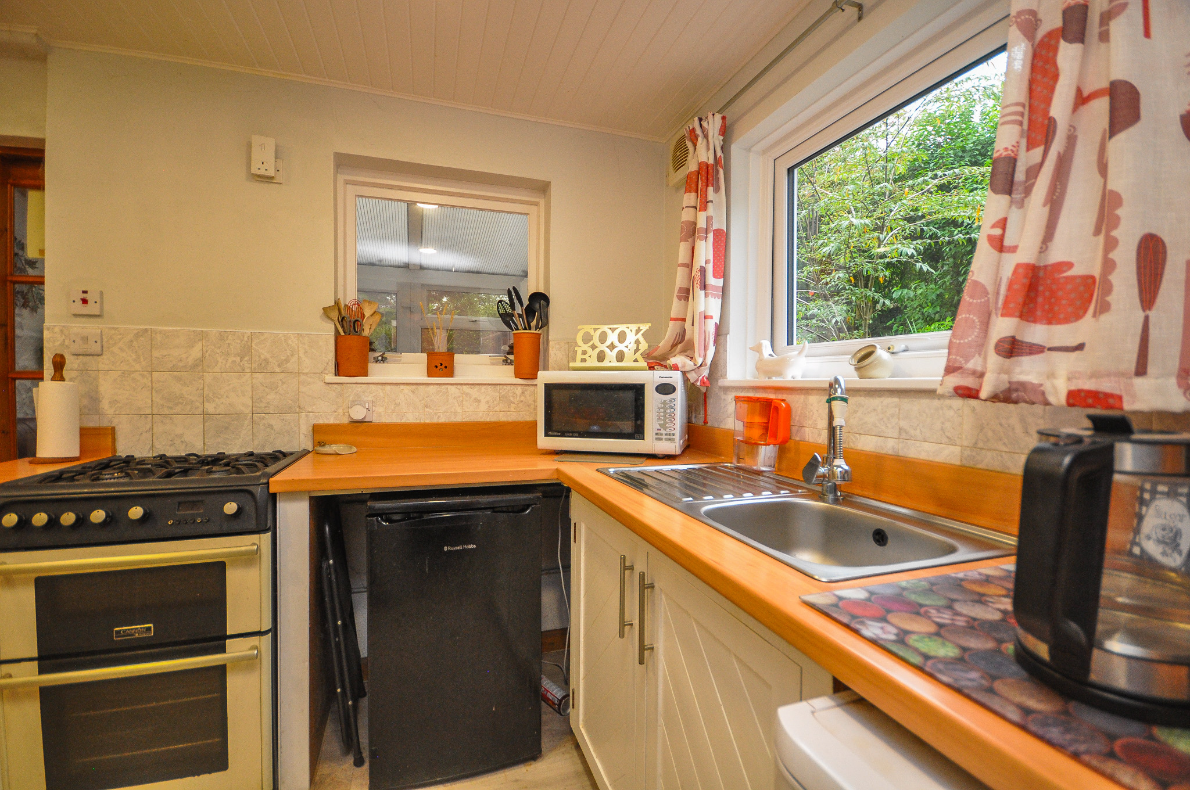
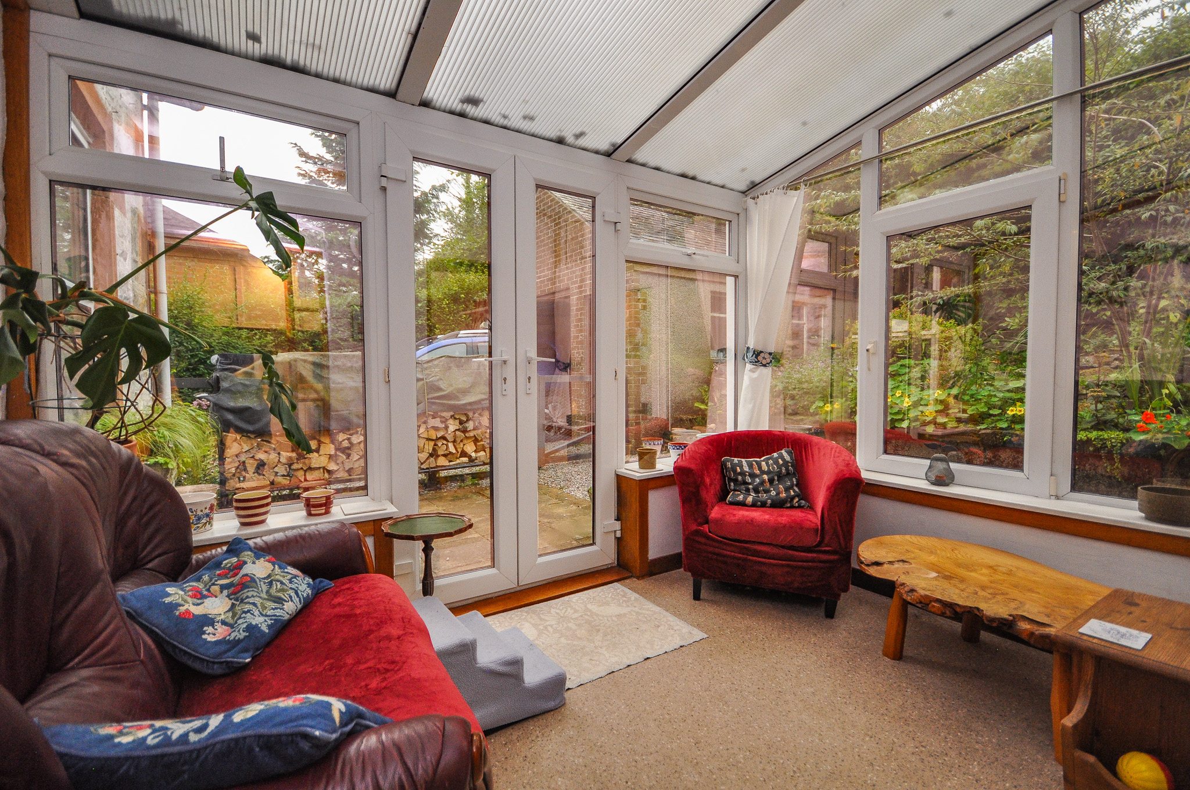
The kitchen is fitted with an extensive range of units and work surfaces and is supplemented by a separate utility room, providing additional storage, workspace and laundry facilities. A conservatory extends from the rear of the property and provides an additional sitting area with direct access to the garden.
Also on the ground floor is a bedroom/study, providing useful flexibility depending upon the purchaser’s requirements, together with a bathroom.
The upper-floor accommodation comprises three further bedrooms. The principal bedroom is a particularly generous double room with elevated views towards Galloway hills & beyond and its own en-suite shower room. Two additional bedrooms occupy the other section of the upper floor, with the layout providing a good amount of bedroom and storage accommodation overall.
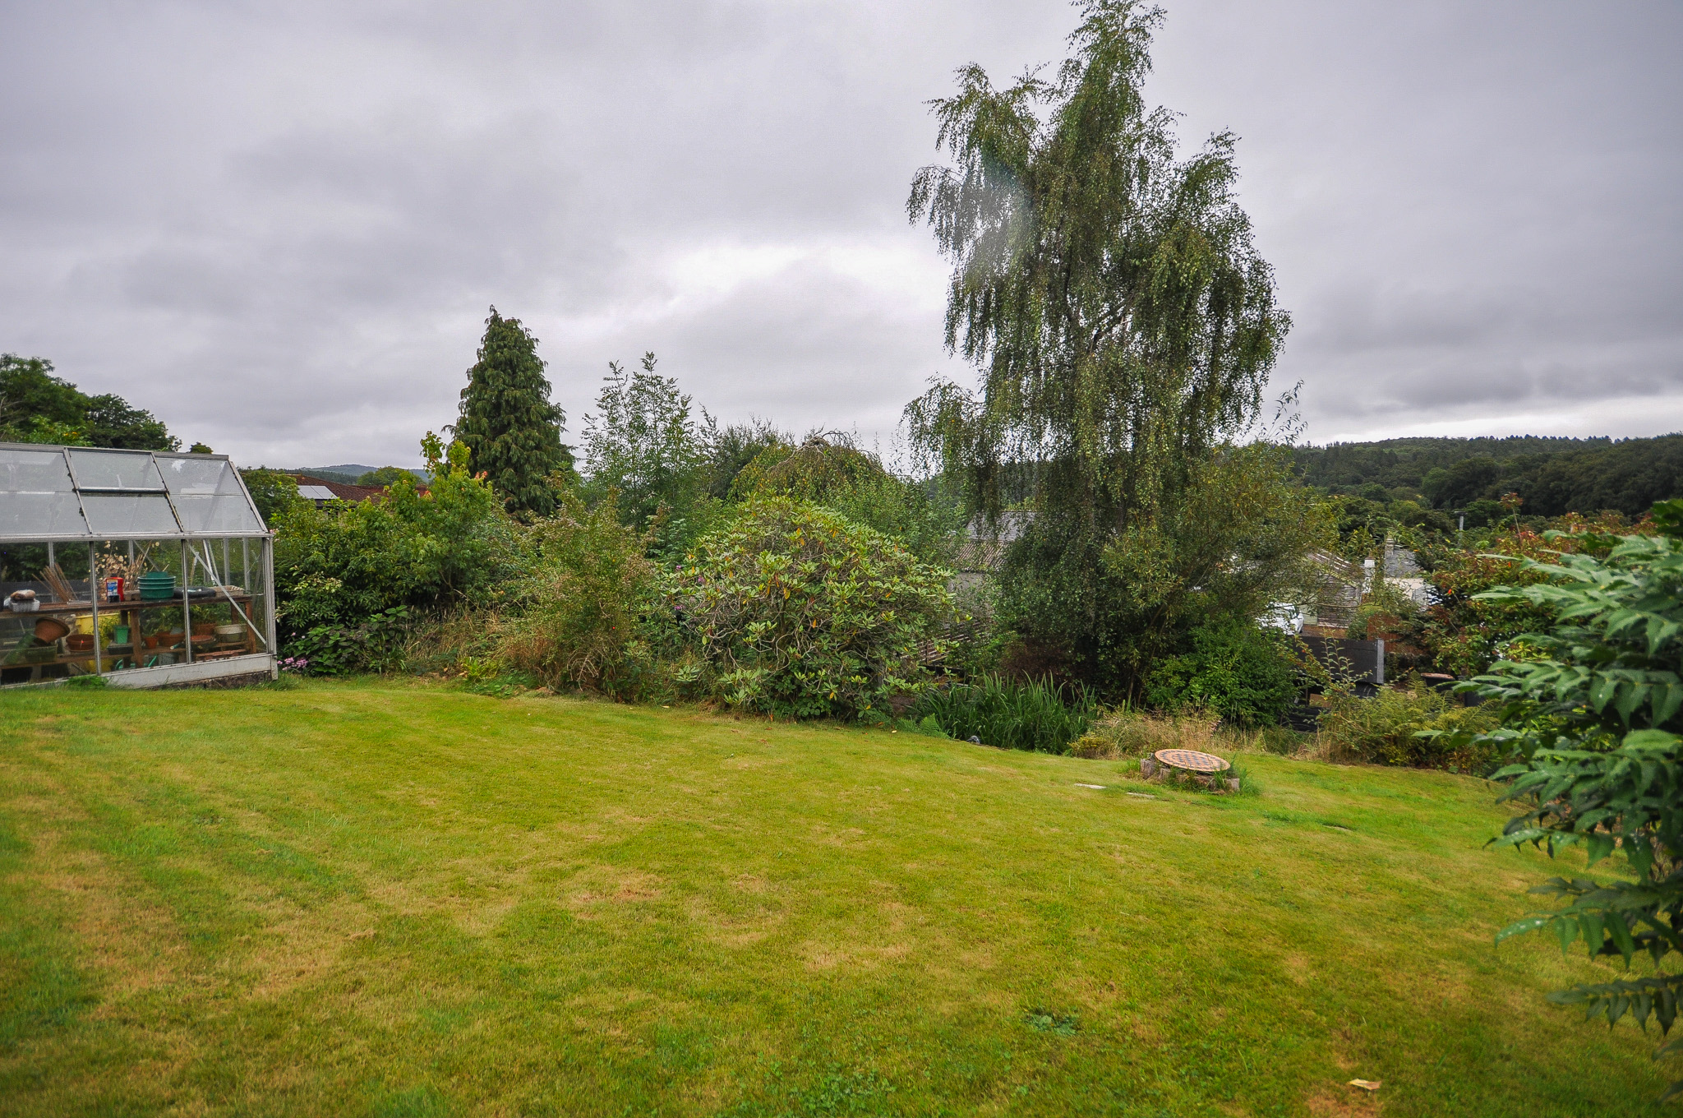
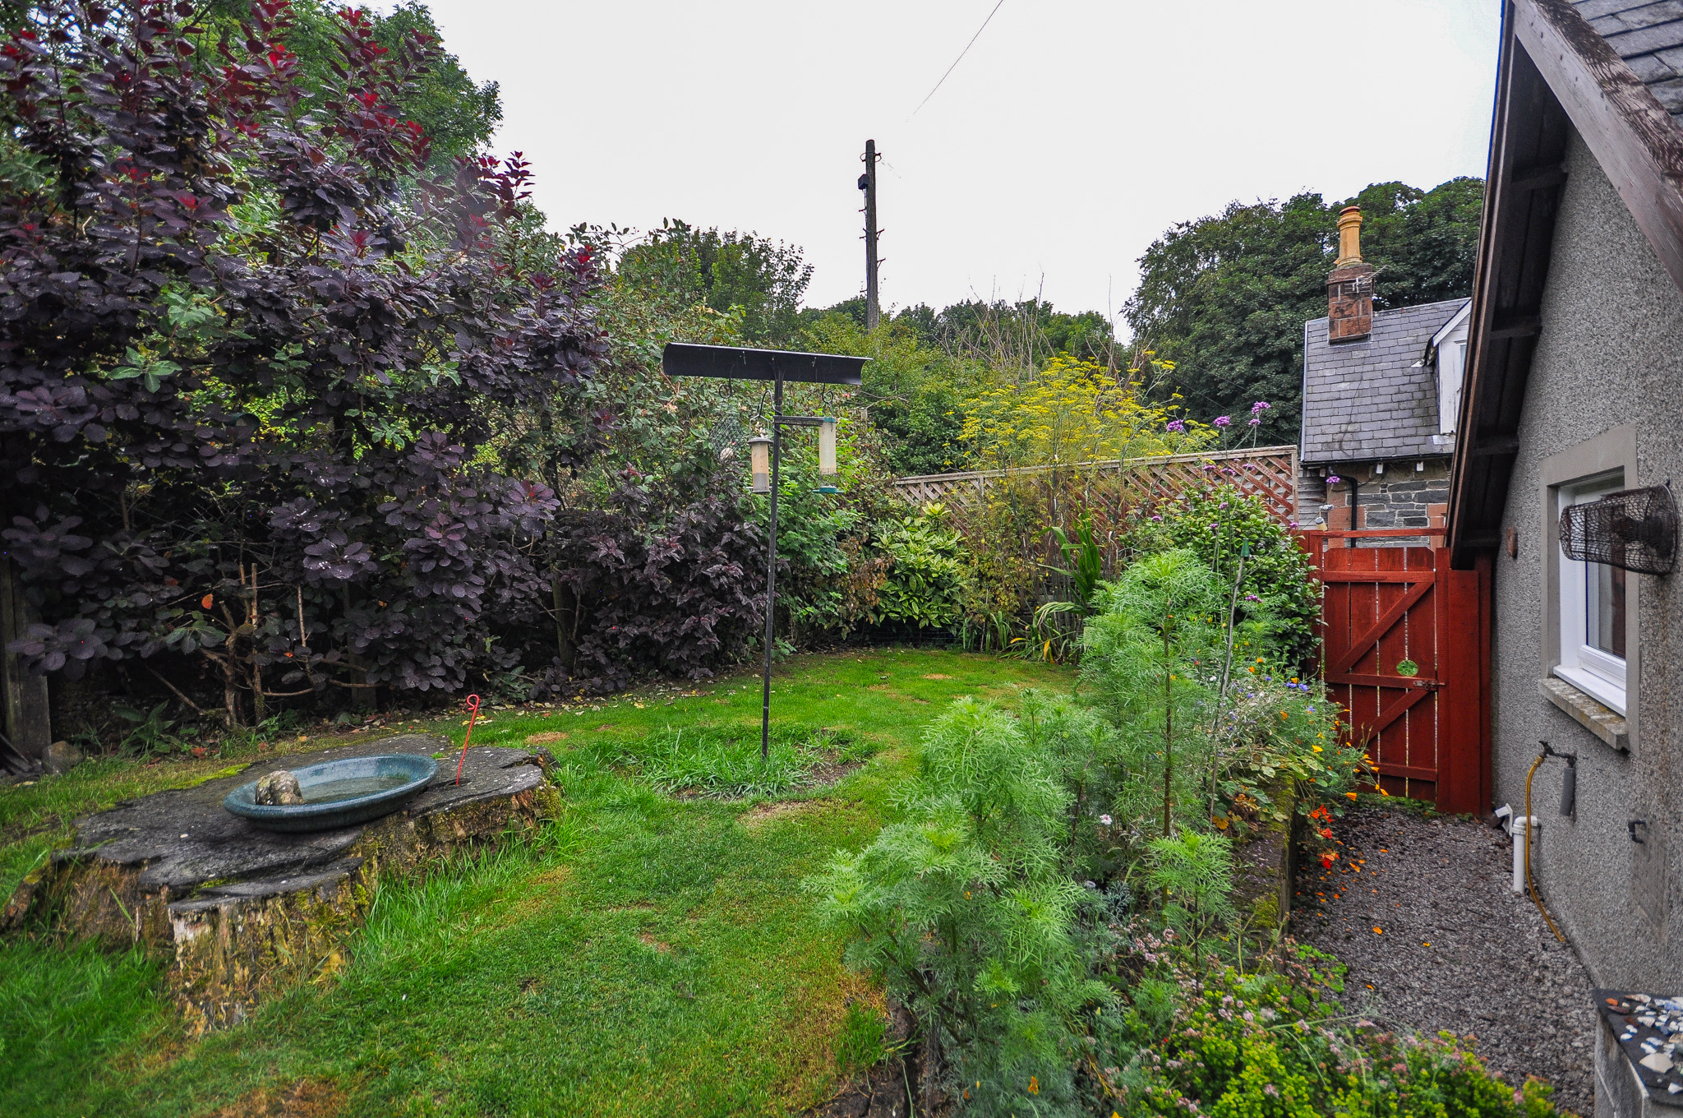
Externally, the size of the plot is a significant feature of the property. The grounds extend around the house and incorporate substantial lawned areas, mature trees, shrubs, established borders and more natural sections of garden. There are paved and gravelled areas immediately around the house, together with a greenhouse and garden storage.
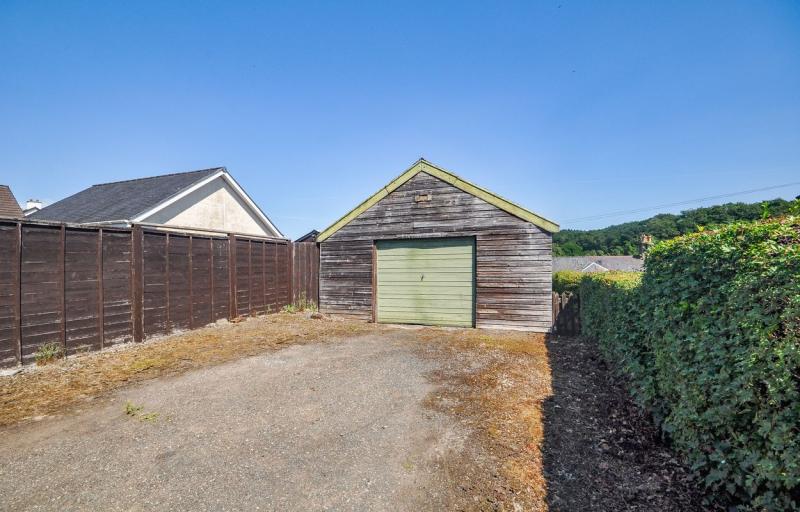
A private gravel driveway provides off-road parking and leads to a detached garage positioned to the side of the property. The extent of the grounds, combined with the traditional character and generous internal accommodation, makes this a notably substantial property for its location.
- Substantial traditional detached house
- Generous and well-established garden grounds
- Four bedrooms including ground-floor bedroom/study
- Principal bedroom with en-suite shower room
- Spacious lounge with traditional fireplace
- Conservatory overlooking the garden
- Ground-floor bathroom
- Split upper-floor accommodation accessed by two separate staircases
- Detached garage & generous driveway
- Convenient location within Newton Stewart
General
It is understood that, on achieving a satisfactory price, the vendors will include fitted floor coverings throughout.
Services
Mains electricity, water & drainage. Gas fired central heating.
Council Tax
E
Energy Rating
EPC = D
Viewing
By appointment with GAP.
Entry
Negotiable.