Property Overview
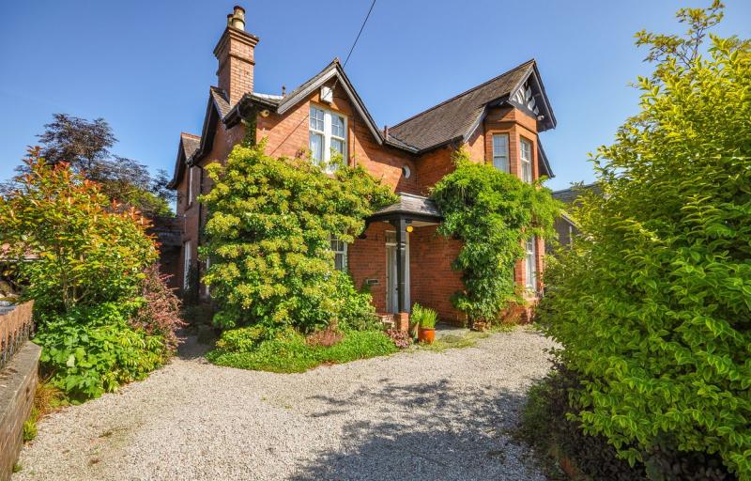
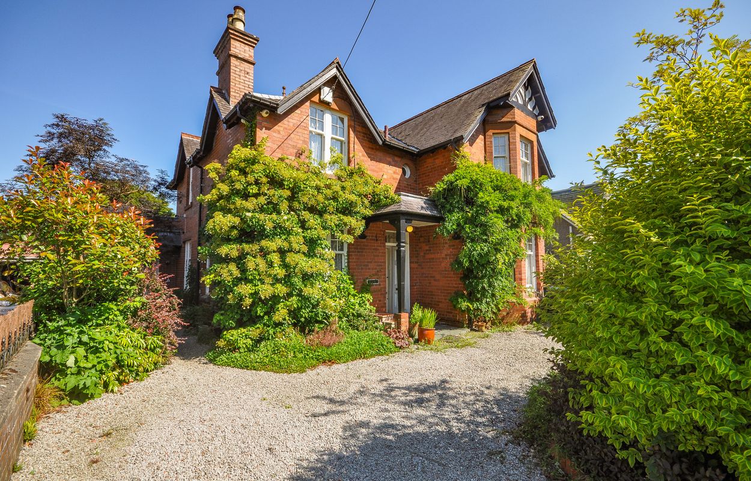
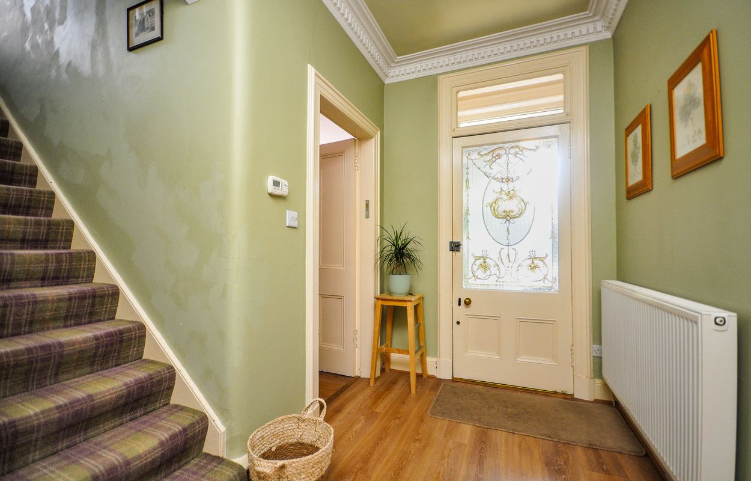
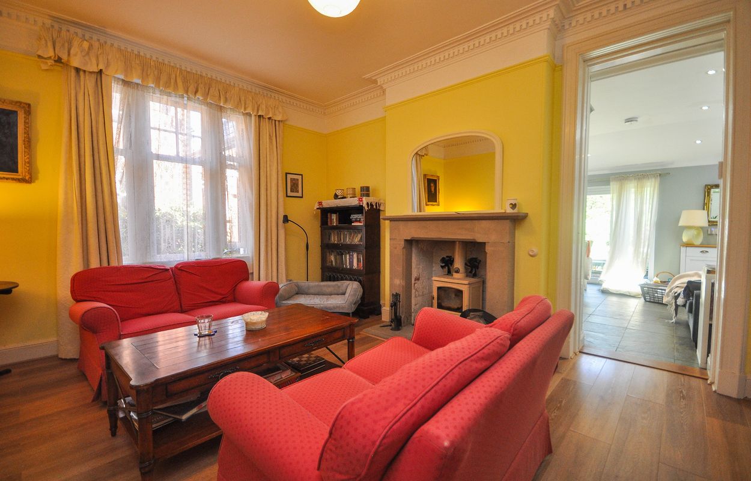
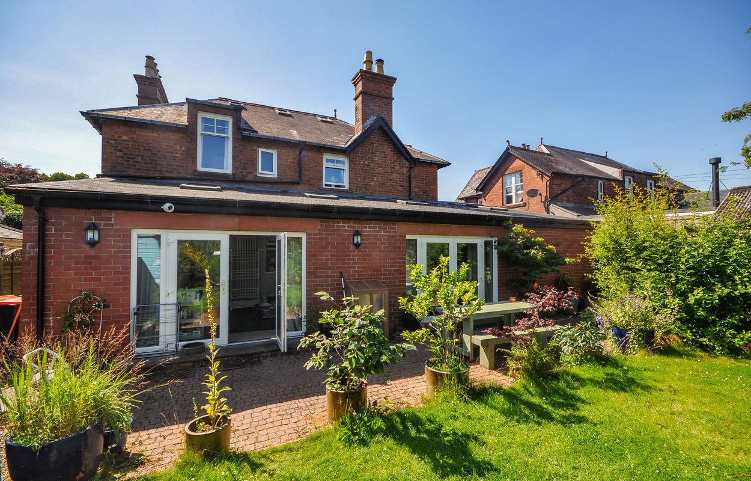
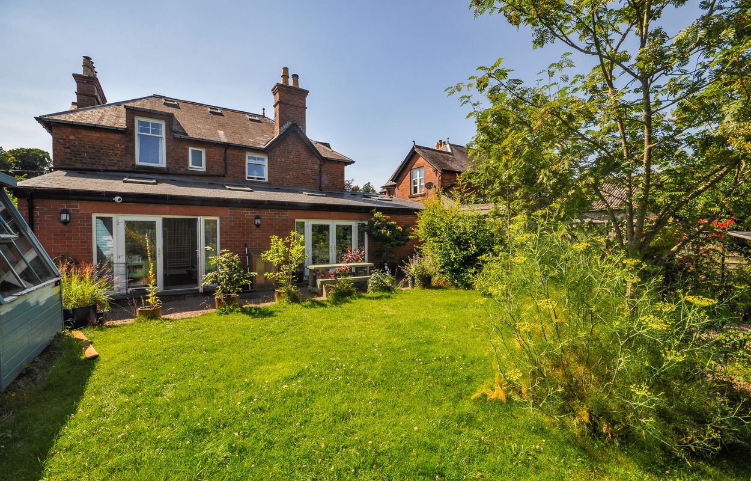
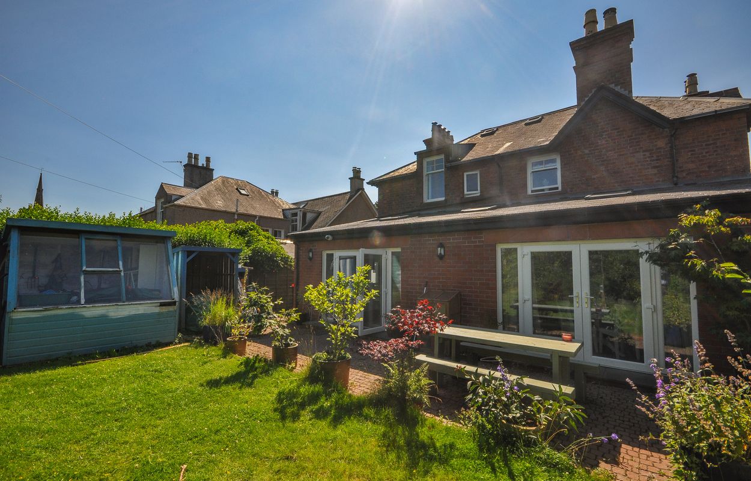
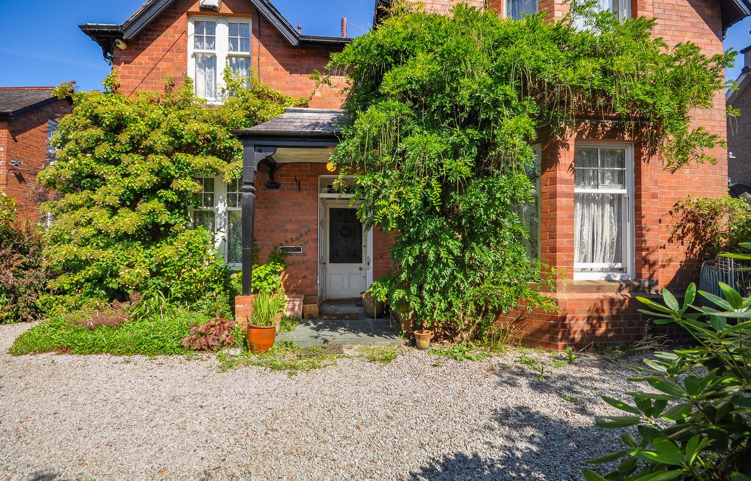
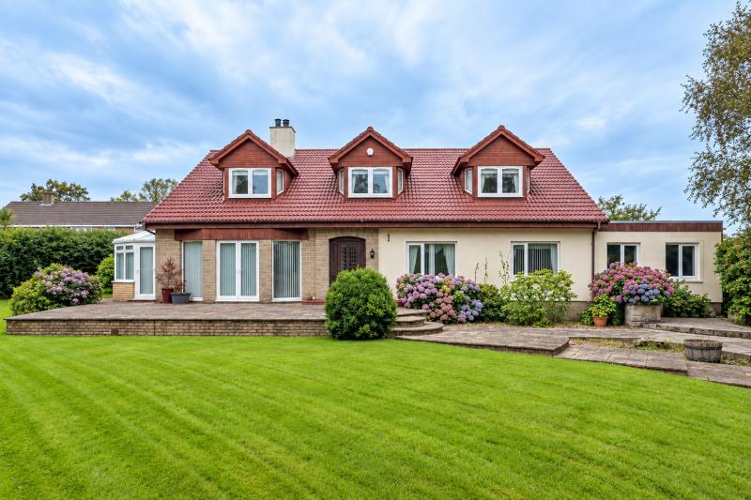
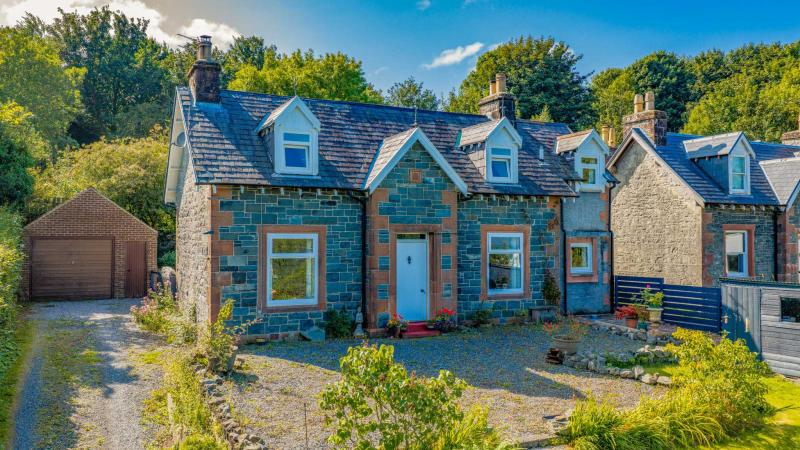
Occupying a generous plot on one of Newton Stewart’s most sought-after residential streets, this substantial detached imperial brick home with red sandstone lintels and window sills offers spacious and versatile family accommodation complemented by beautifully established gardens and extensive off-street parking. The accommodation retains a wealth of traditional character, including high ceilings, decorative cornicing and feature fireplaces, while benefiting from a substantial rear extension that enhances the ground floor living space.
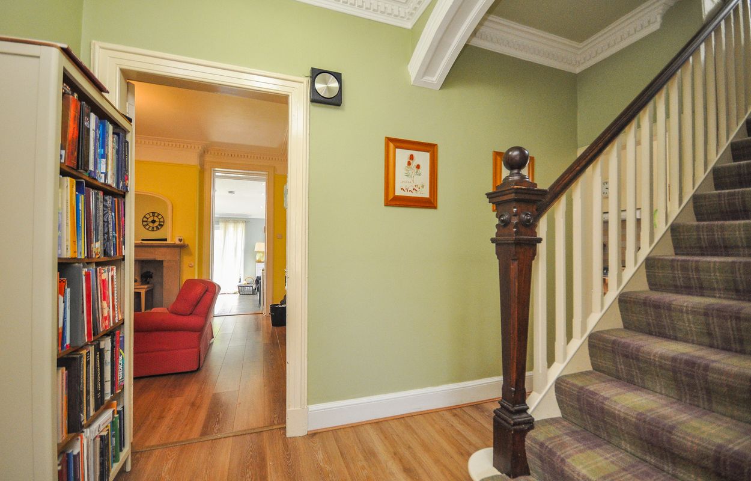
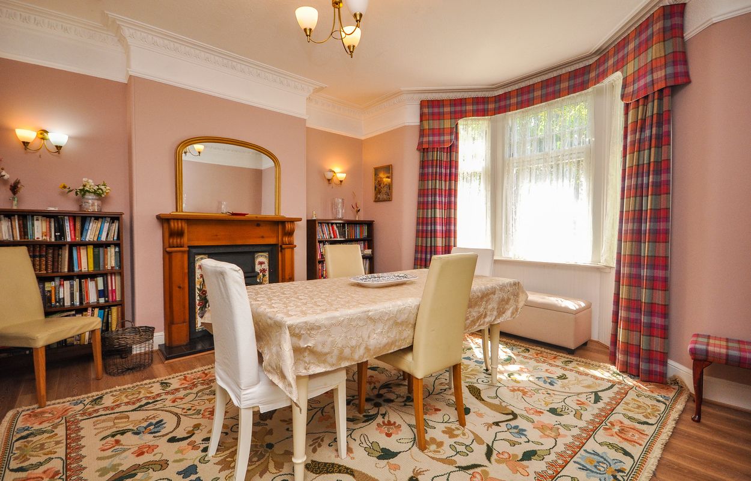
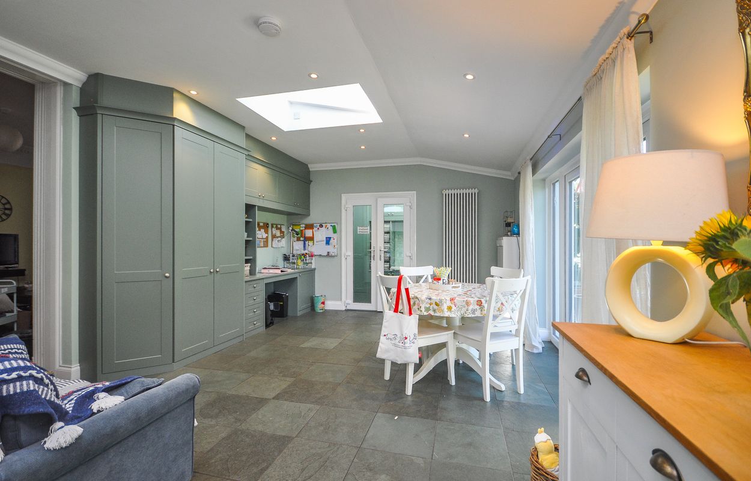
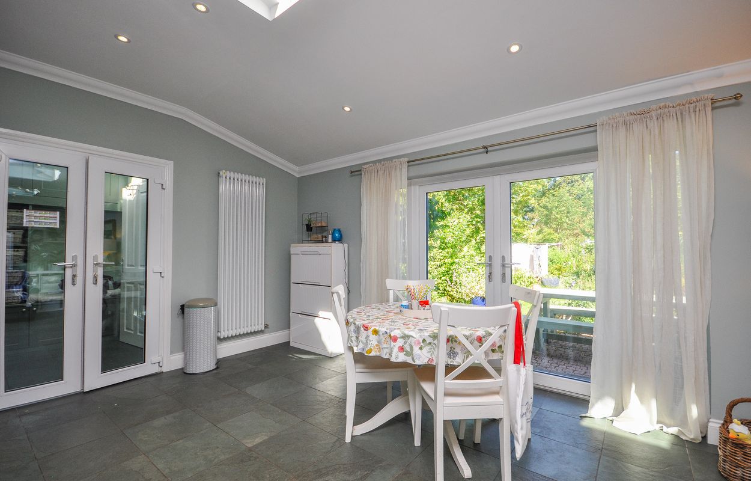
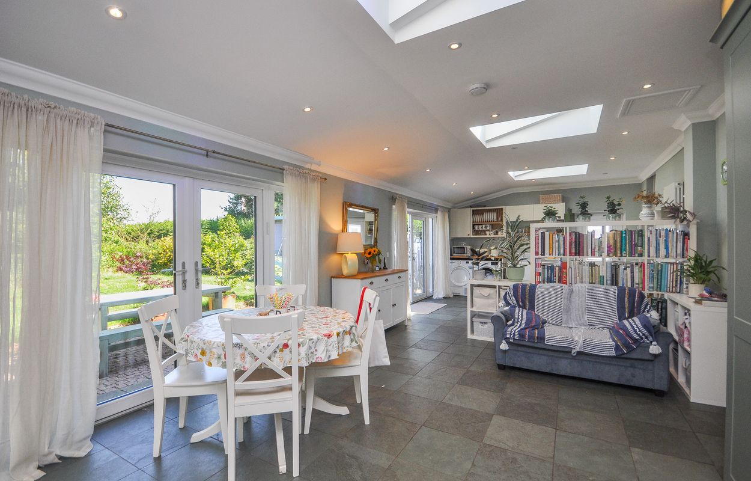
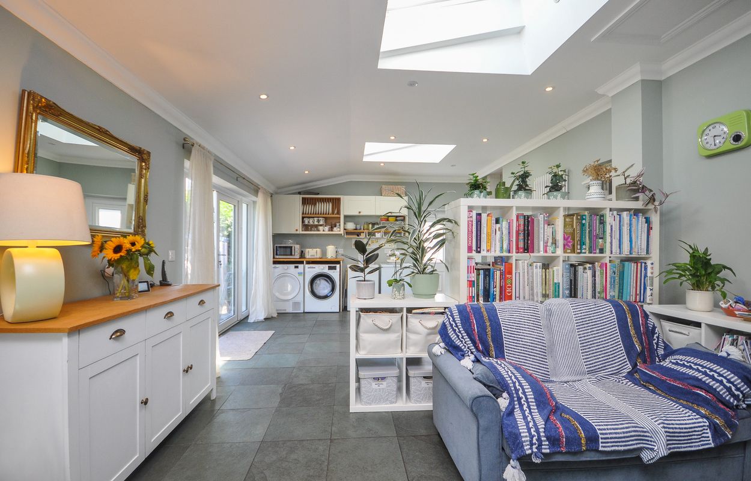
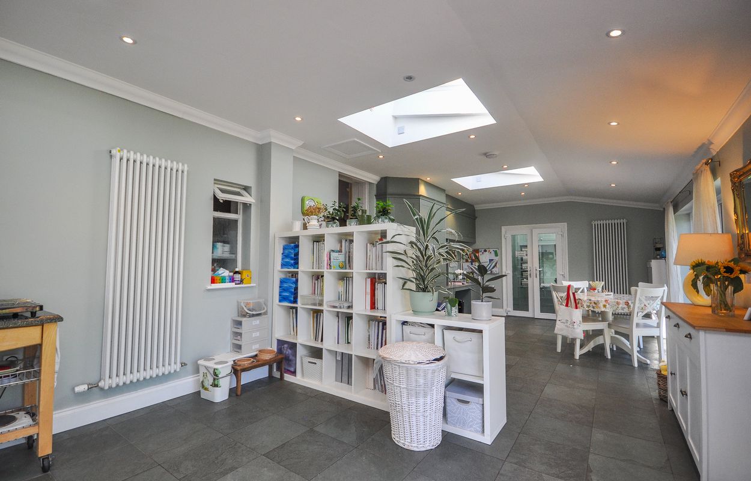
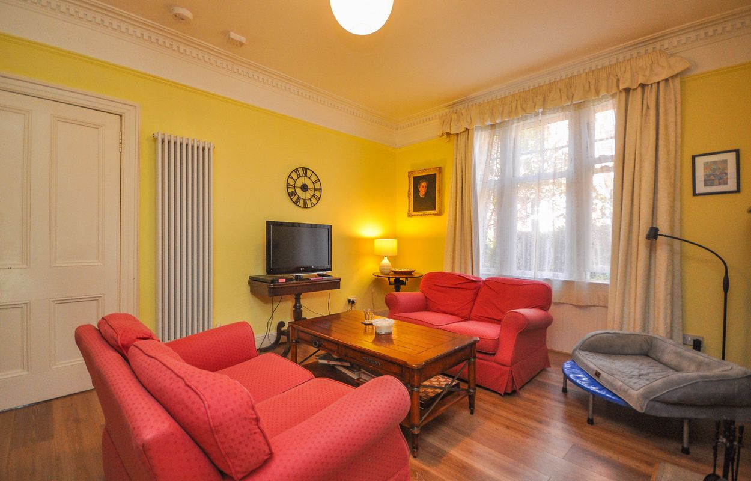
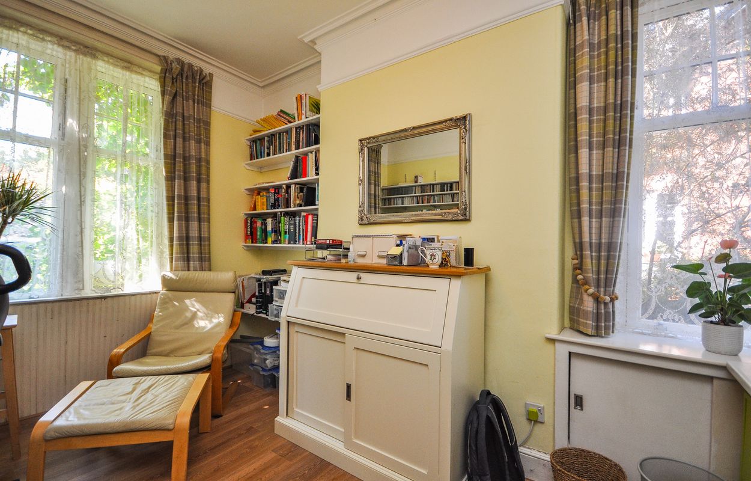
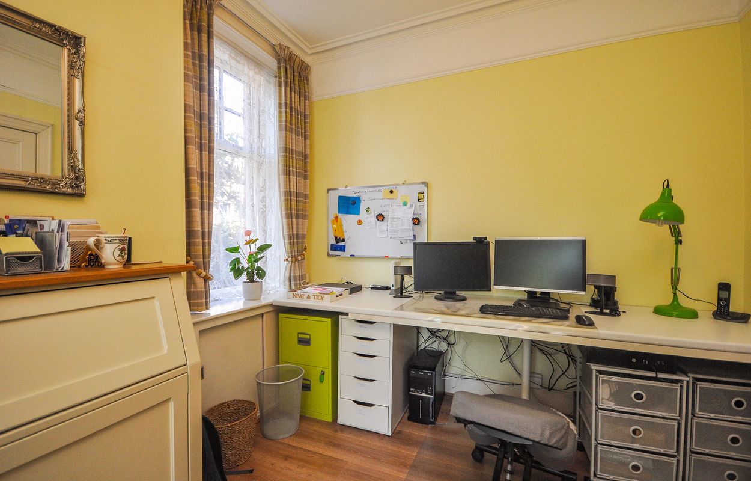
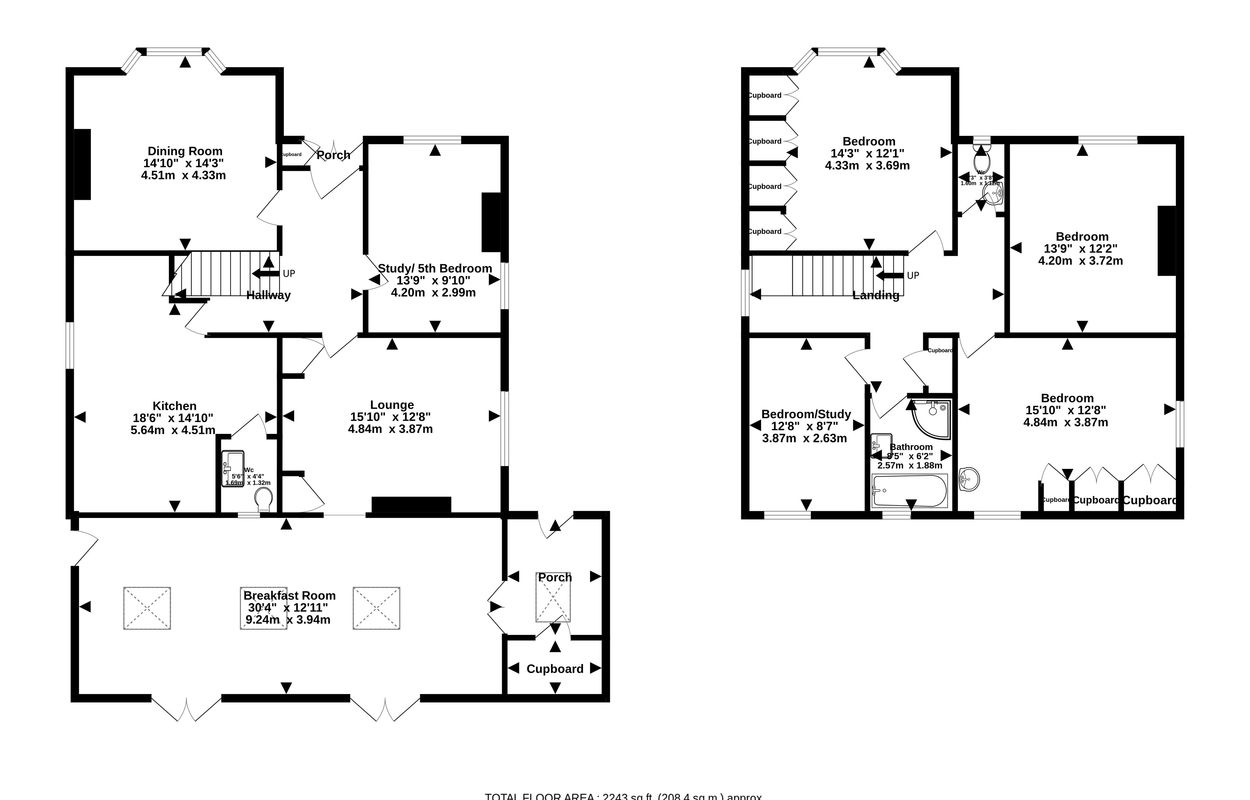
A welcoming entrance hall provides access to the principal reception rooms, comprising an elegant formal dining room, a comfortable lounge and a versatile study, which could equally serve as a fifth bedroom. To the rear of the property is an impressive breakfast room, created as part of the extension. This bright and spacious room features a vaulted ceiling incorporating three Velux roof windows, two sets of French doors opening onto the rear garden, and access to the separate kitchen, rear porch and side of the property via a uPVC double glazed storm door. Providing ample space for dining and informal seating, it creates an excellent everyday living area while maintaining the character of the original house.
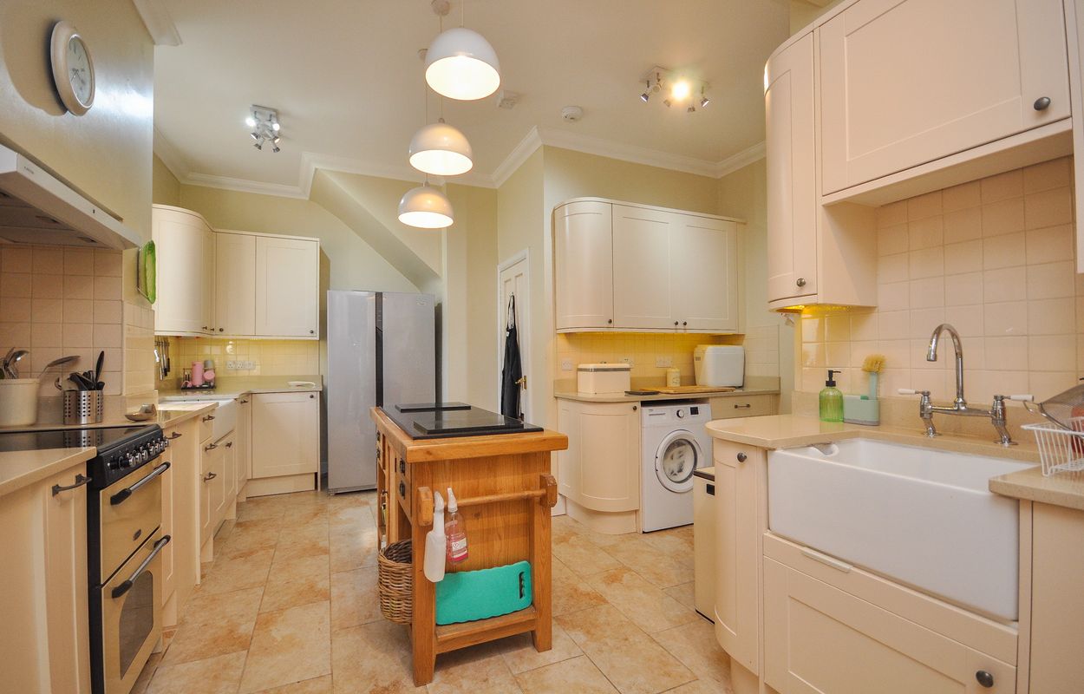
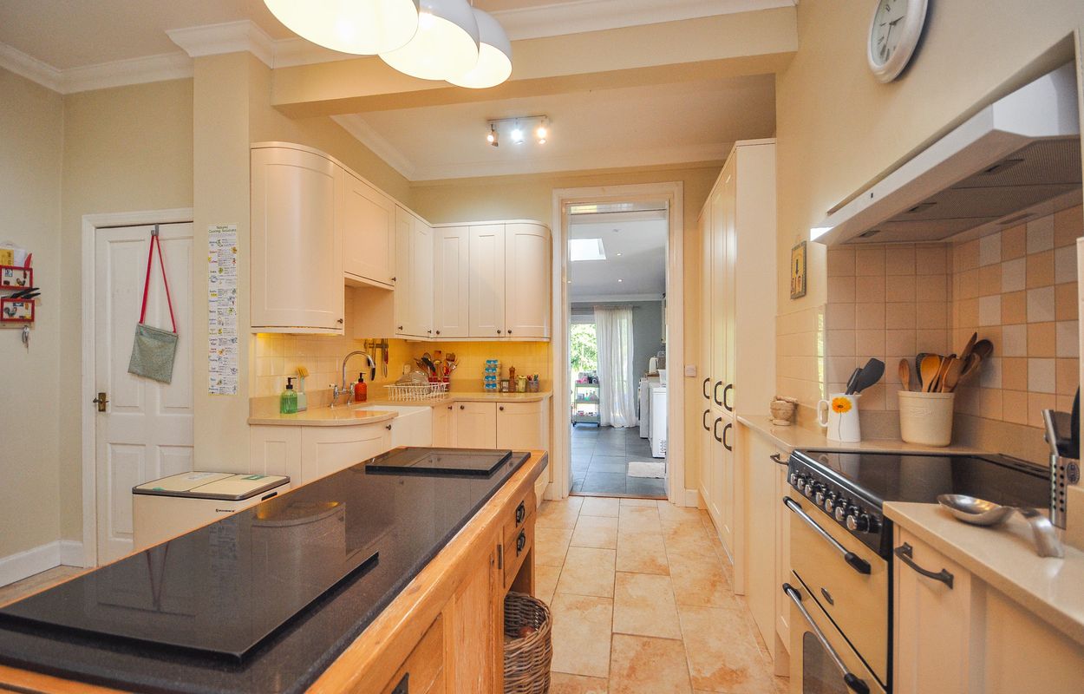
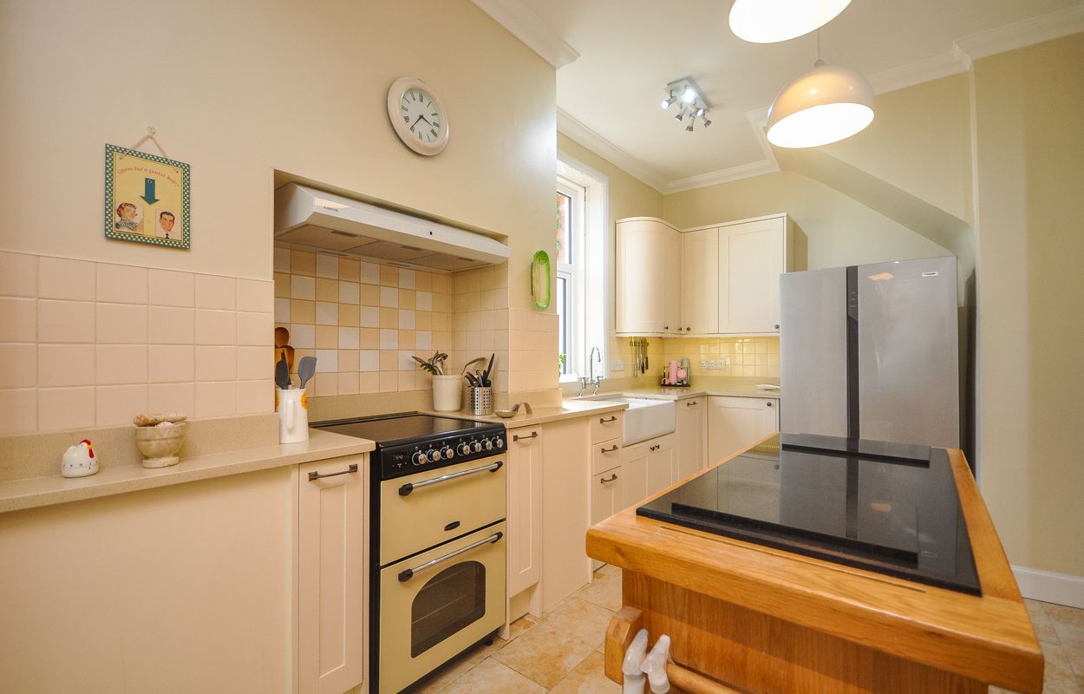
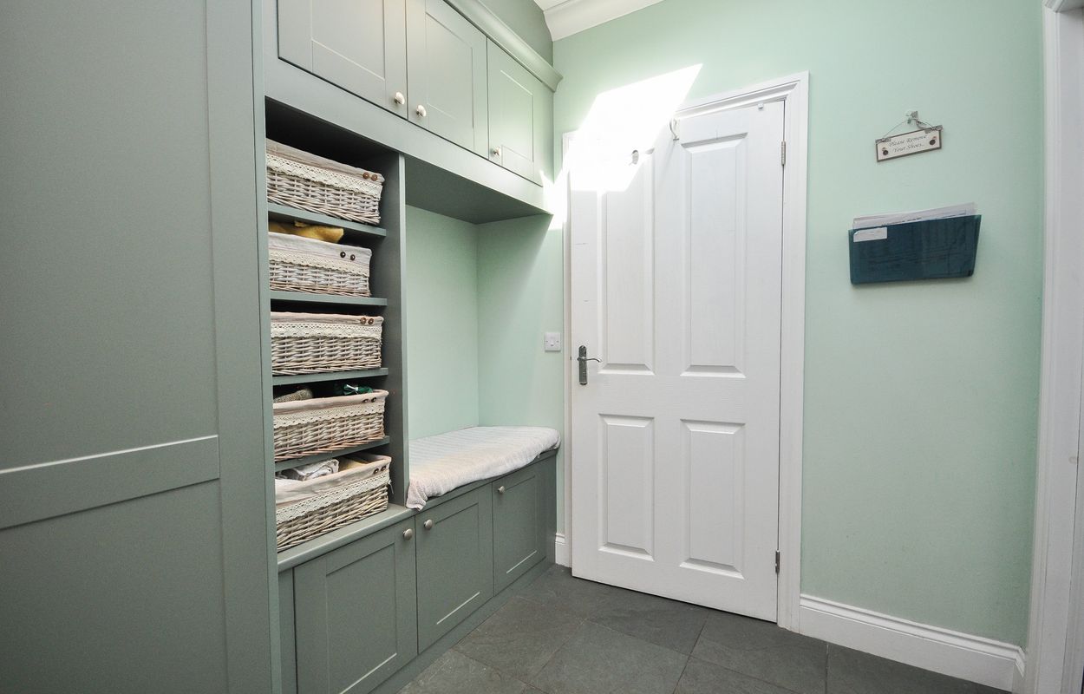
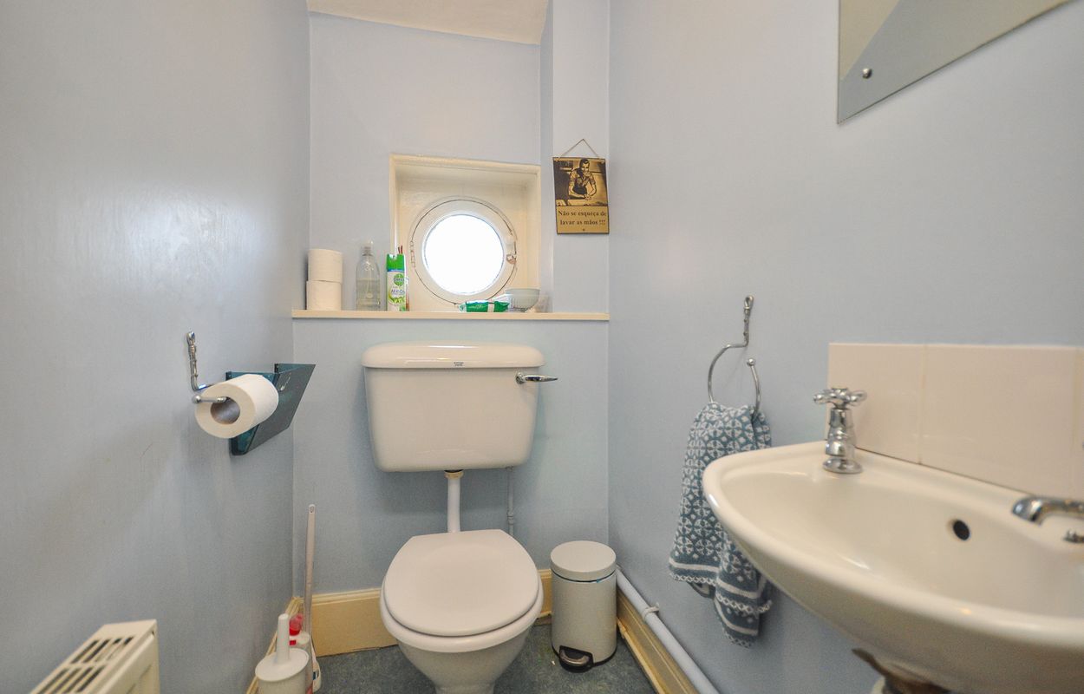
The separate kitchen is fitted with an extensive range of wall and base units complemented by generous worktop space, a central island, traditional Belfast sink and space for a range-style cooker. A practical rear porch/boot room provides excellent built-in storage together with direct access to the rear garden. Accessed from the kitchen is a useful ground floor WC, incorporating a large Belfast-style sink which is currently utilised as a laundry and pet washing area, adding further practicality to the home.
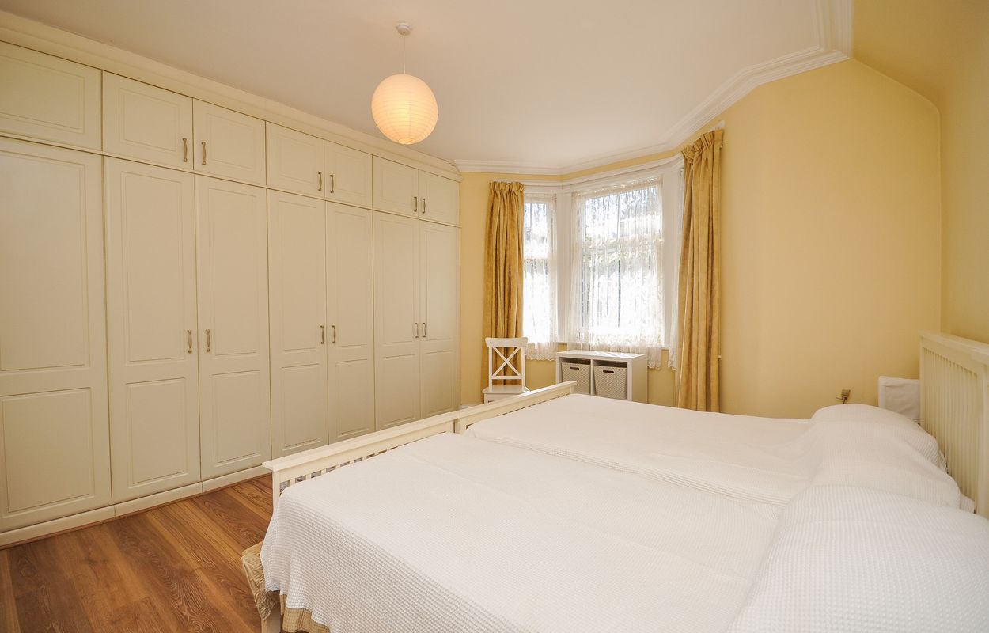
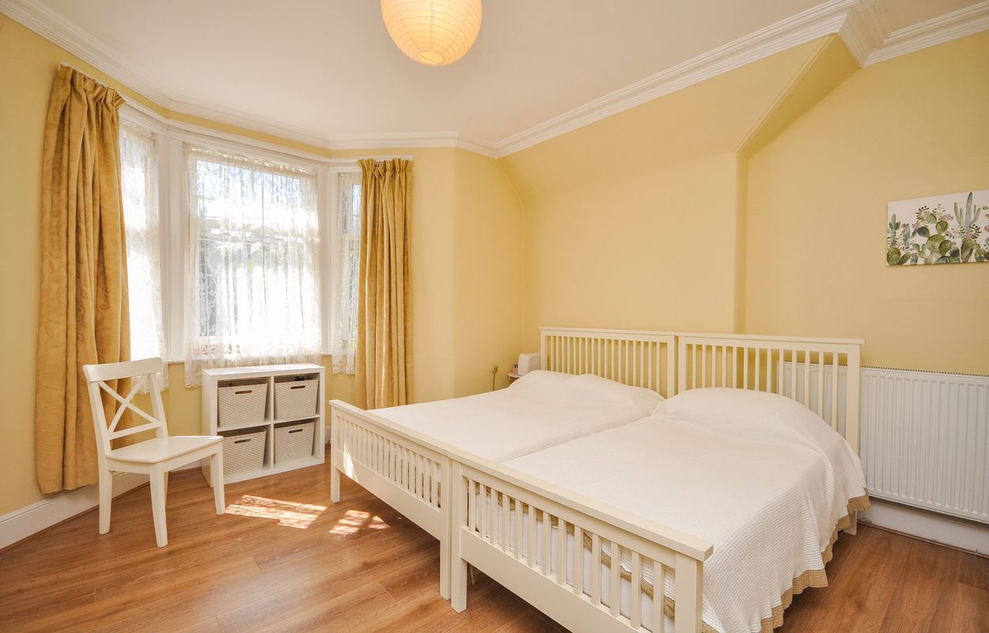
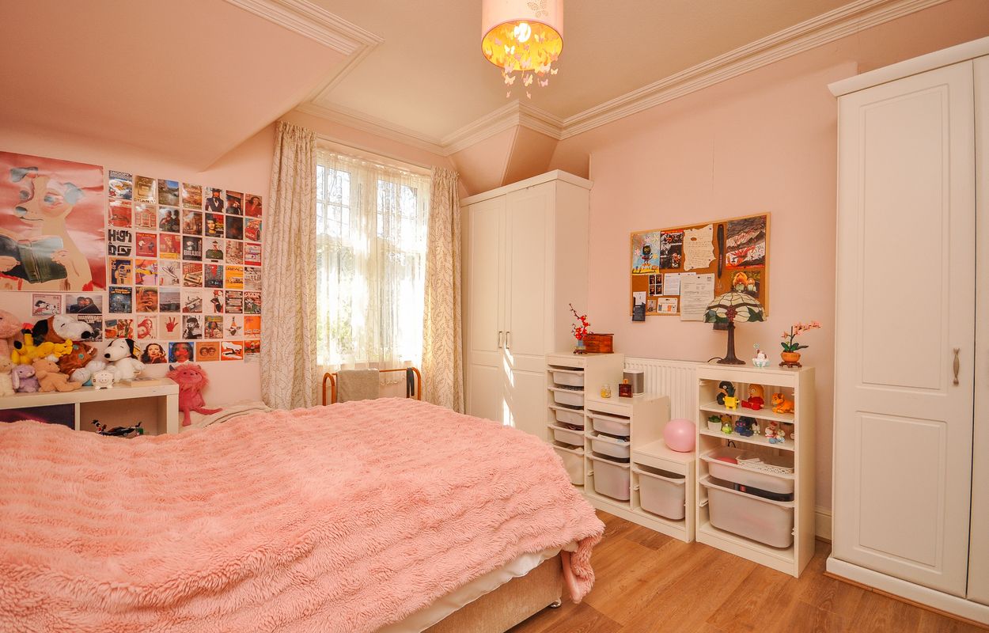
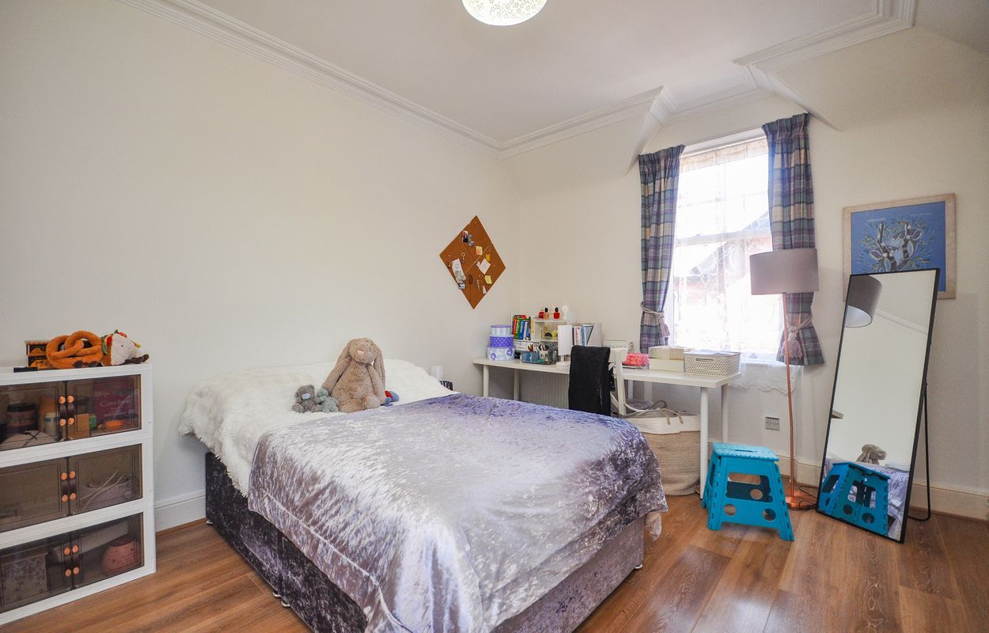
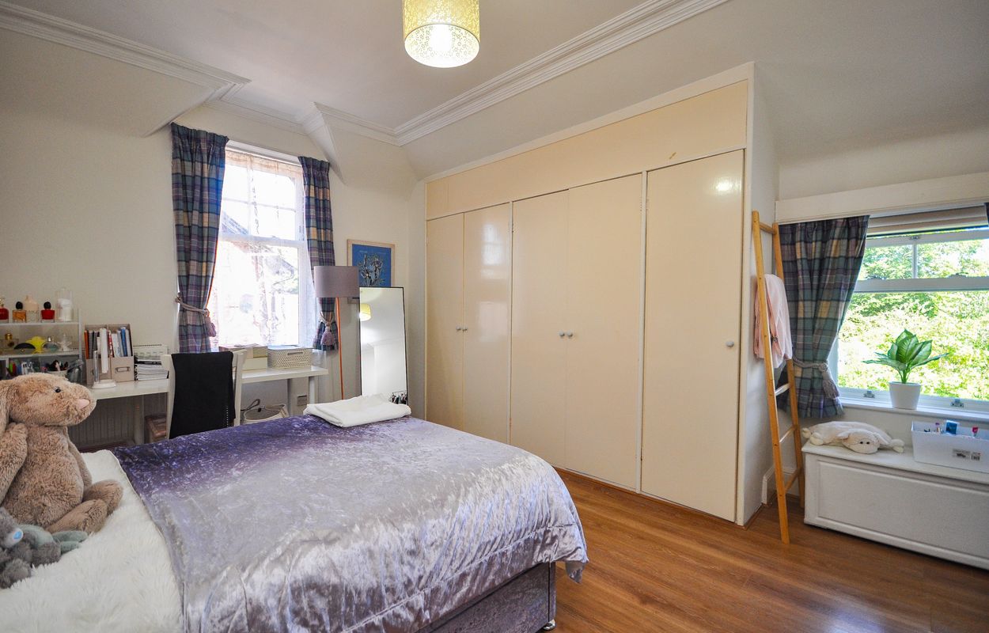
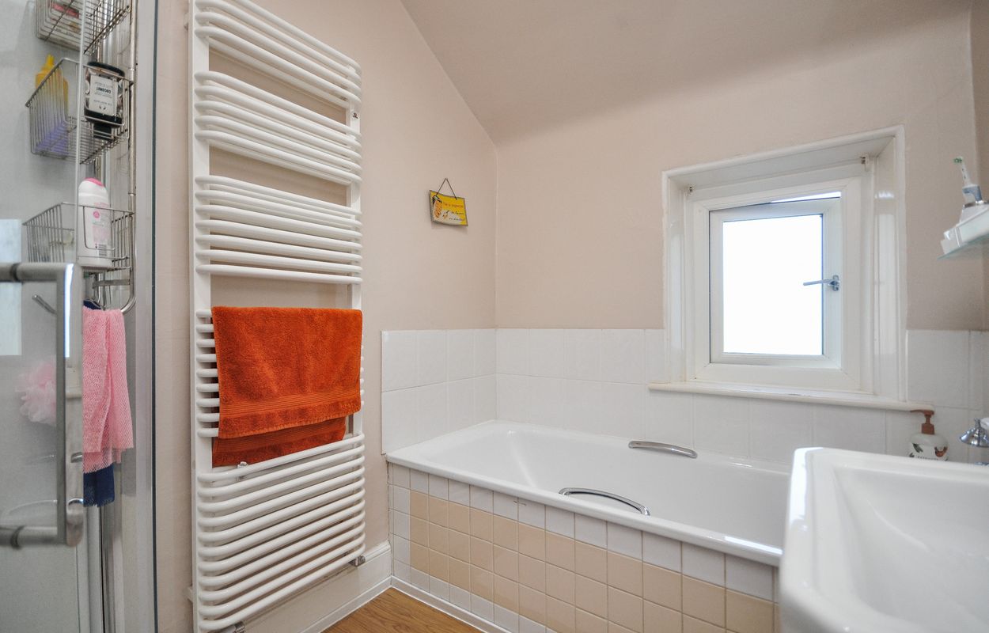
The first floor comprises four well-proportioned bedrooms. The principal bedroom benefits from an extensive range of fitted wardrobes, while a second double bedroom also incorporates fitted storage. A further spacious rear-facing bedroom enjoys attractive views across Newton Stewart towards the Galloway Hills. The fourth bedroom offers flexibility as a bedroom, nursery or home office and benefits from hatch access, via folding ladders, to the converted attic space. The upper floor is served by a spacious family bathroom incorporating both a bath and separate shower enclosure, together with a separate WC. Accessed from a rear upper floor bedroom, via folding ladders, the converted attic space has been floored and fitted with Velux roof windows, creating a bright and practical additional area suitable for storage, hobbies or other ancillary uses.
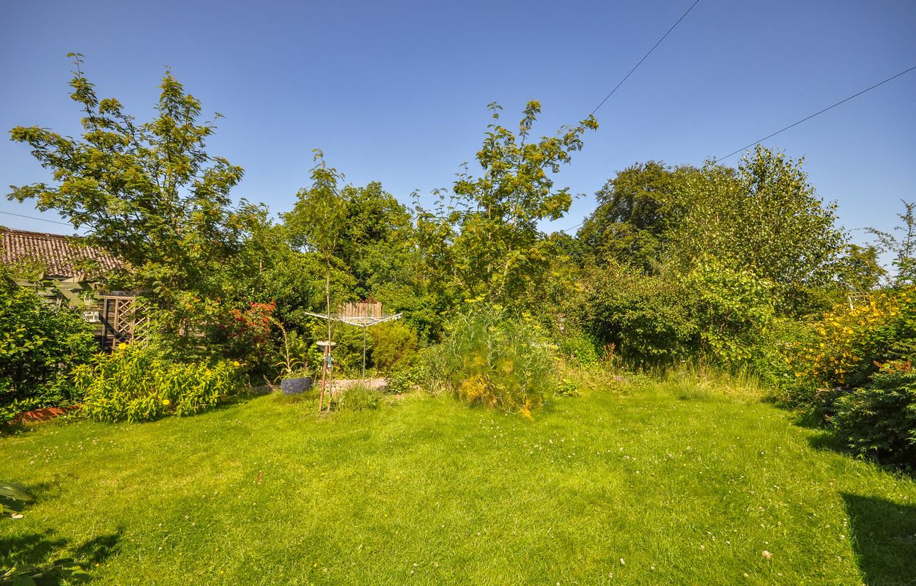
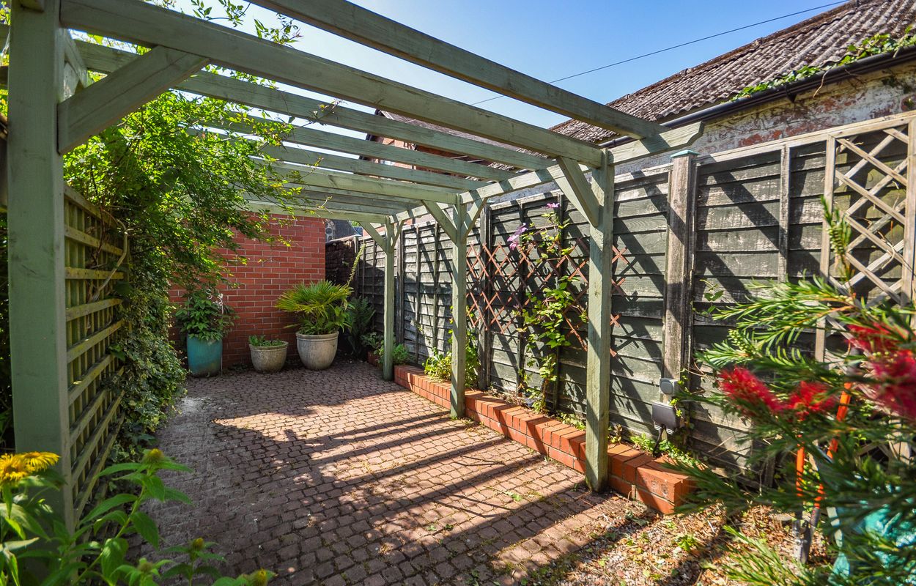
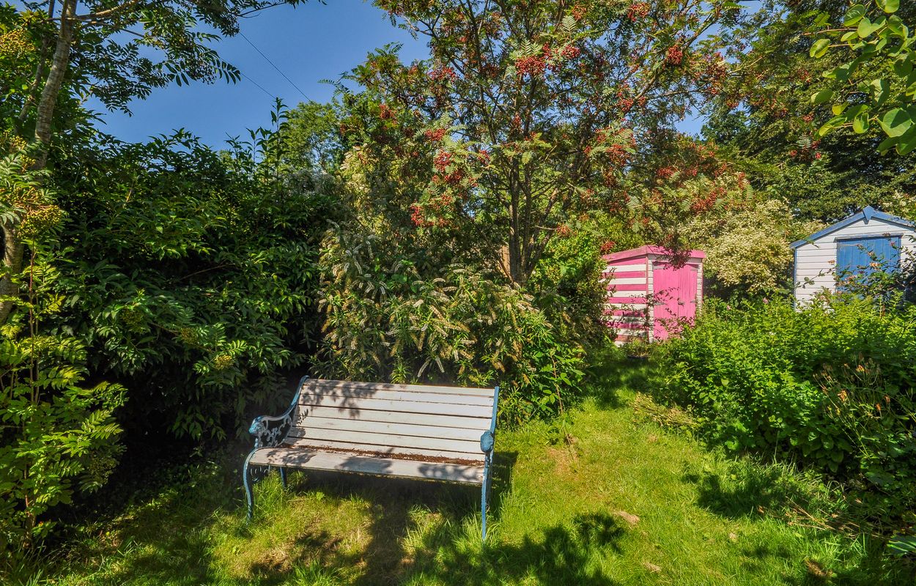
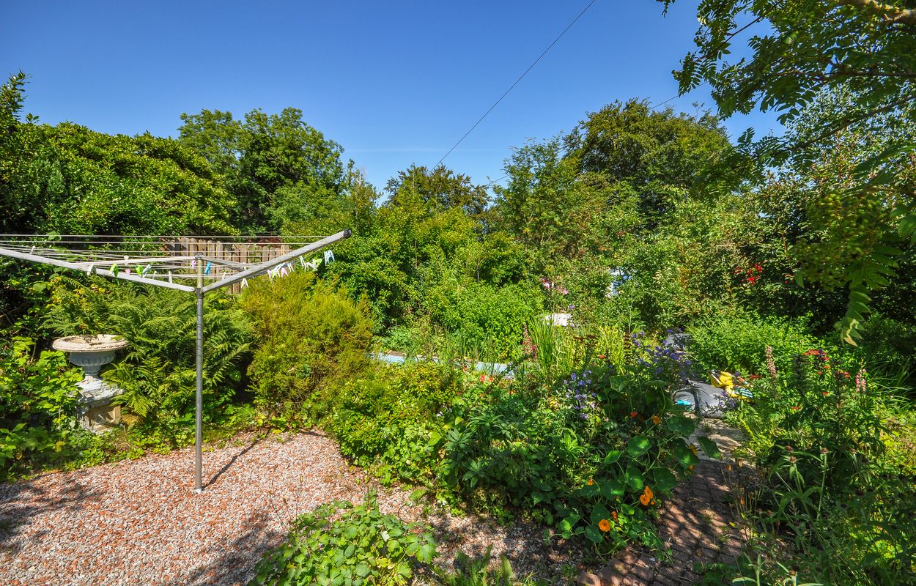
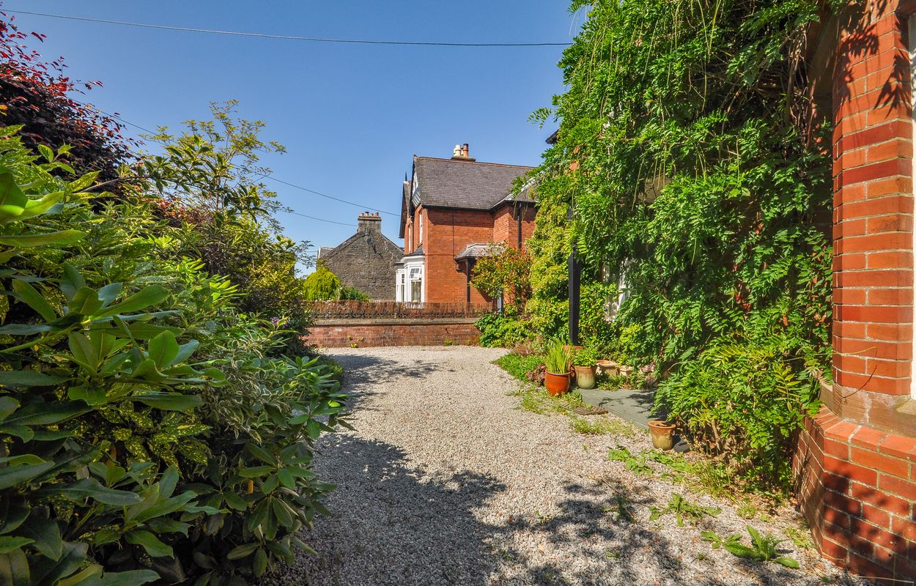
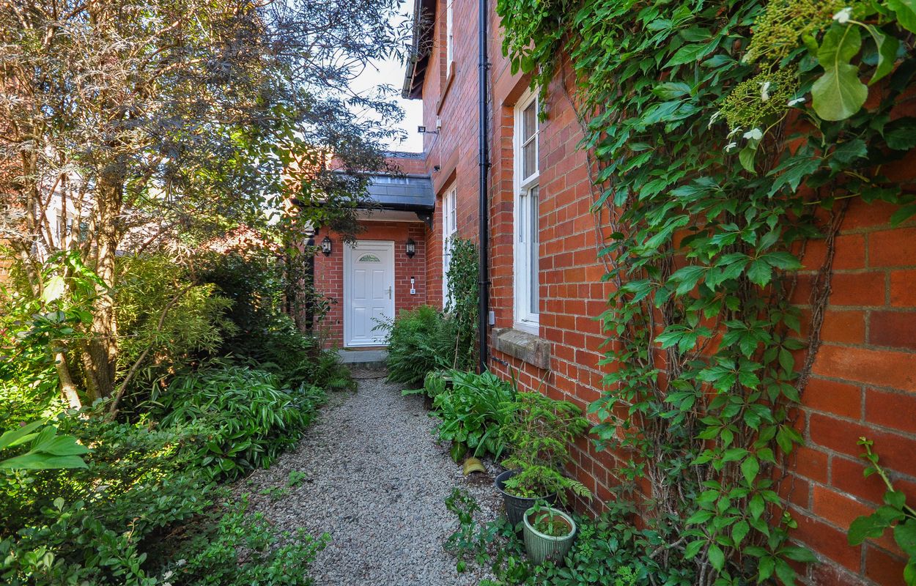
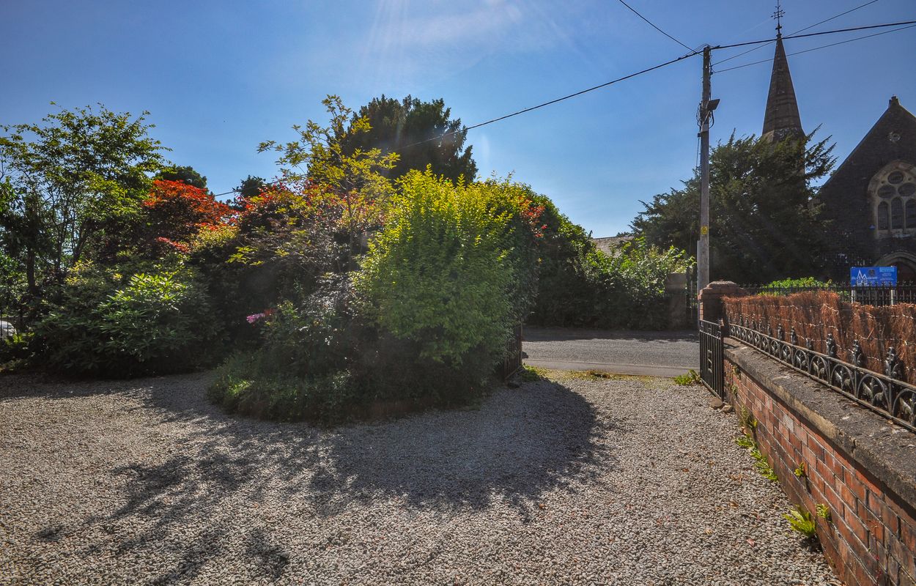
Externally, the property occupies a generous plot with mature gardens to both the front and rear. A substantial gravel driveway provides ample off-street parking and is bordered by established trees and planting, creating an attractive approach to the property. The beautifully maintained rear garden enjoys a high degree of privacy and features an extensive paved patio, generous lawns, mature shrubs, ornamental borders, productive vegetable beds and winding pathways leading to a number of seating areas. A timber pergola, summerhouse and garden shed further enhance this exceptional outdoor space.
Combining period character with spacious and flexible accommodation, together with exceptional gardens and a highly desirable location, this impressive home presents a rare opportunity to acquire a substantial family home in one of Newton Stewart’s most established residential areas.
- Substantial detached red sandstone family home
- Five bedrooms, including a versatile ground floor bedroom/study
- Three reception rooms including an impressive open-plan rear extension
- Converted floored attic space with Velux windows
- Beautifully landscaped mature gardens
- Large gravel driveway with ample off-street parking
- Ground floor WC with large Belfast-style utility/pet wash sink
- Upper floor family bathroom & separate WC
- One of Newton Stewart’s most sought-after residential locations
- Close to all major amenities including Primary & Secondary schooling
General
It is understood that, on achieving a satisfactory price, the vendors will include fitted floor coverings throughout.
Services
Mains electricity, water & drainage. Gas fired central heating.
Council Tax
F
Energy Rating
EPC = C
Viewing
By appointment with GAP.
Entry
Negotiable.