Property Overview
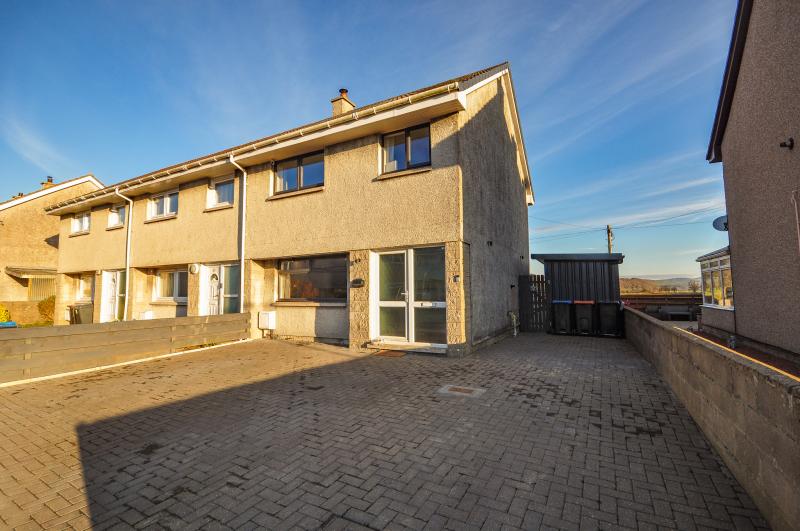
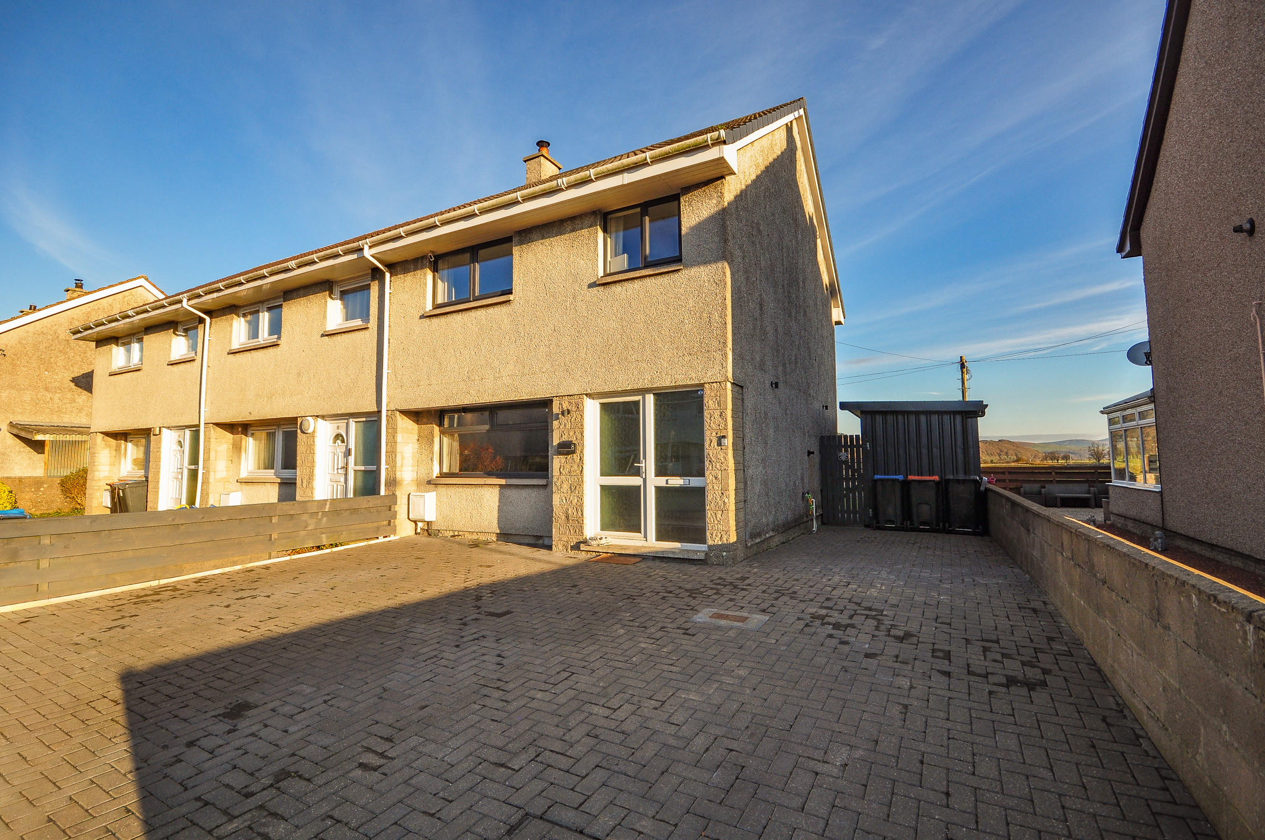
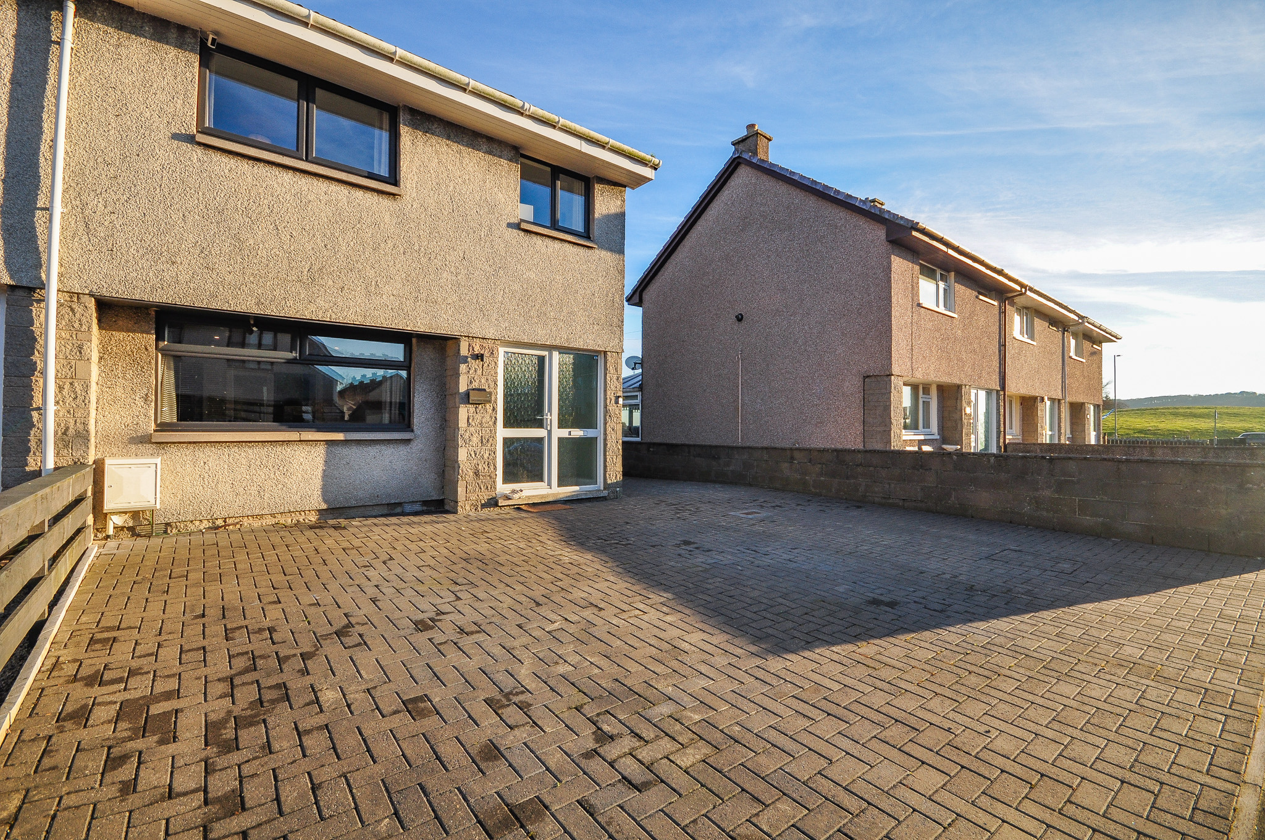
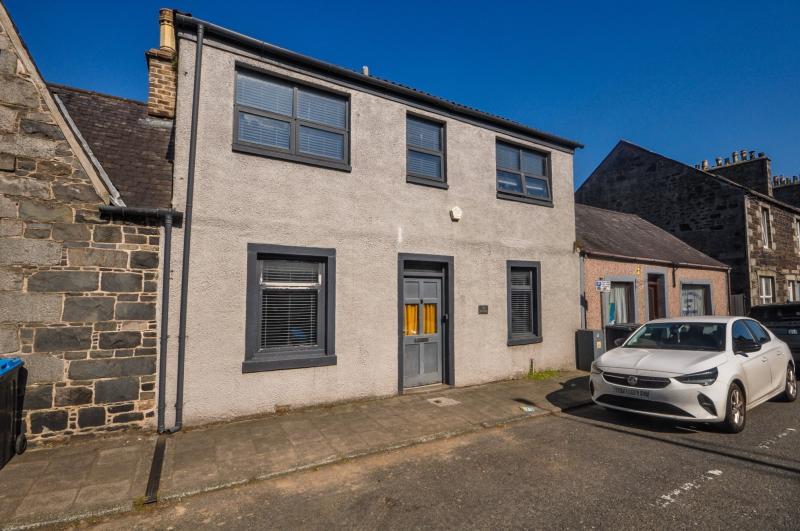
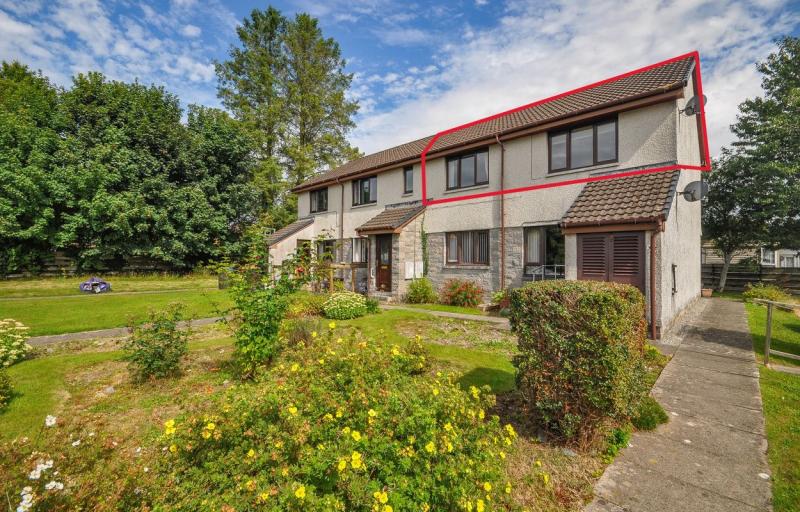
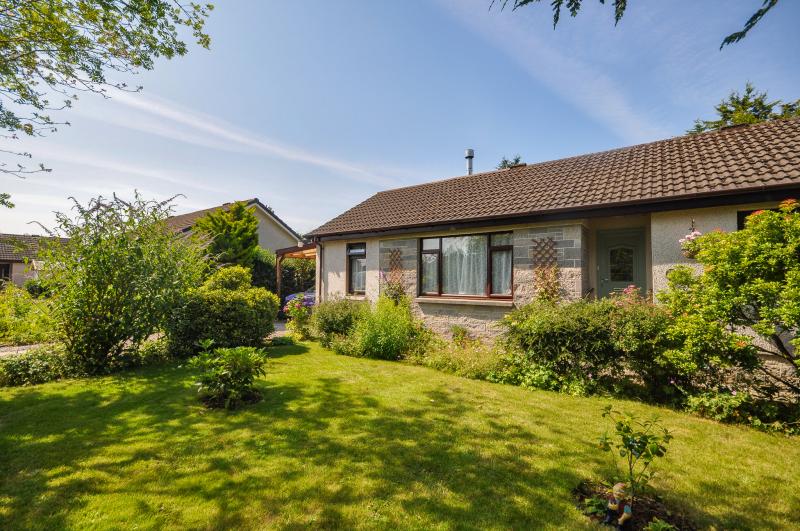
An extensively renovated three-bedroom end terraced former local authority property, occupying a position within the established residential area of Racegreen Avenue, Minnigaff. The property has undergone significant internal improvements and offers well presented accommodation over two floors, together with a partially completed loft conversion. Of particular note are the contemporary kitchen and shower room, spacious lounge with wood-burning stove and open countryside outlooks to the rear.
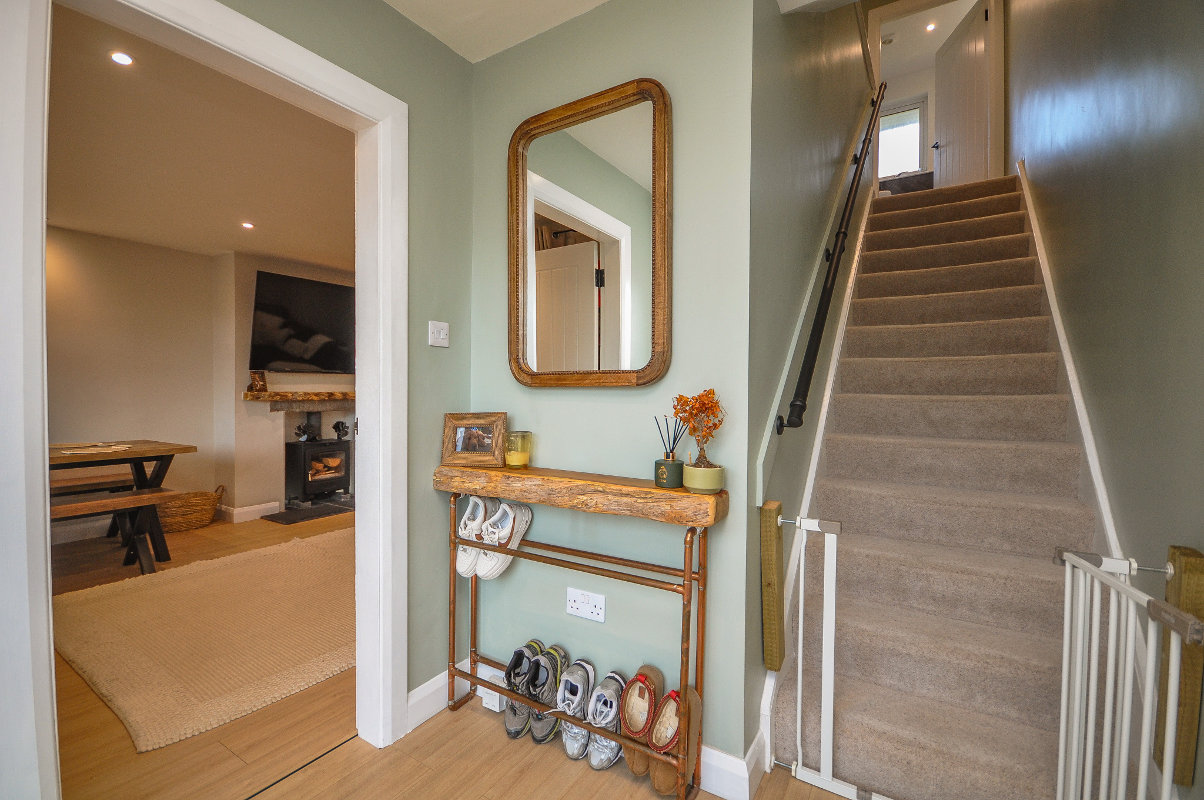
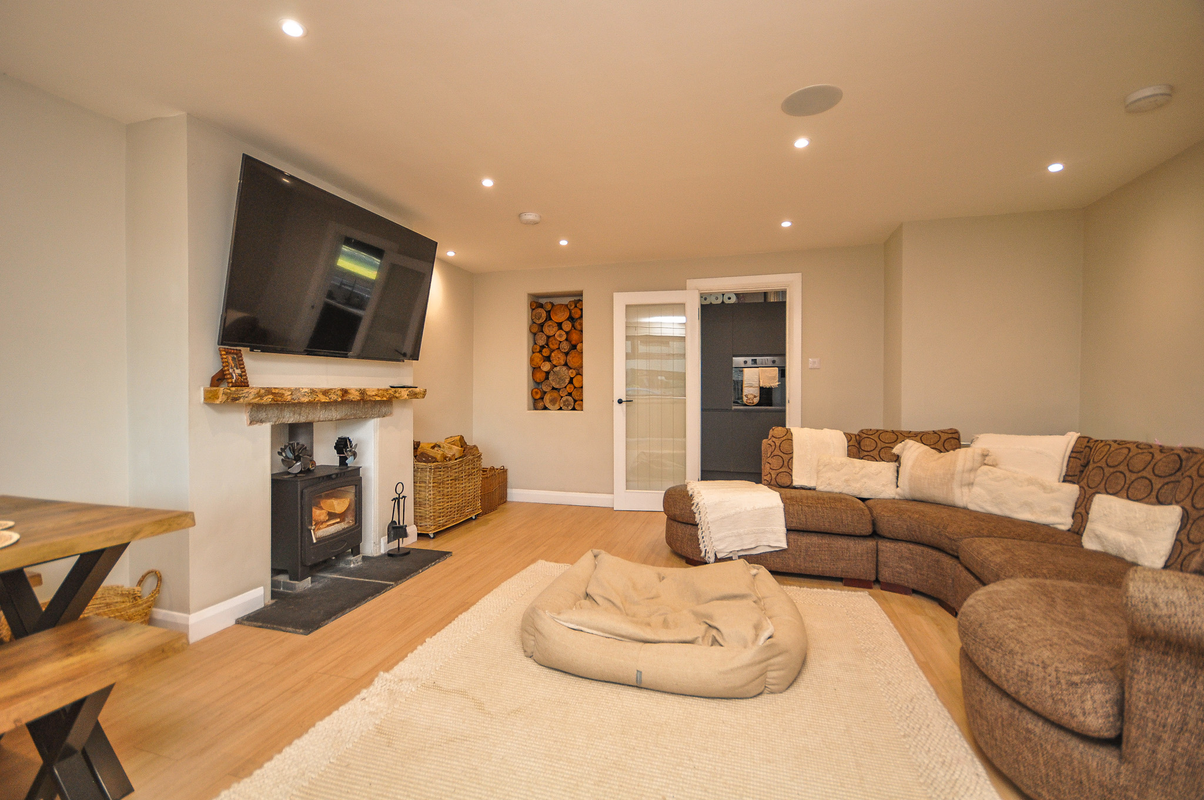
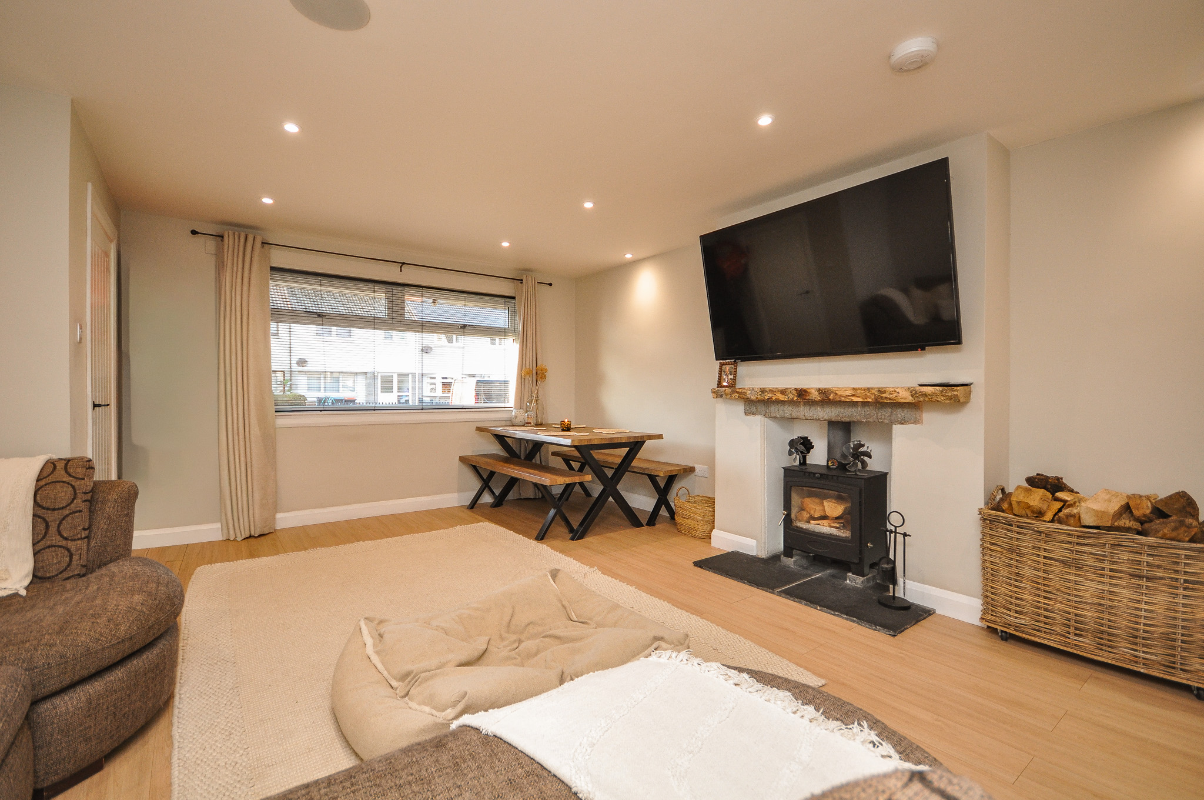
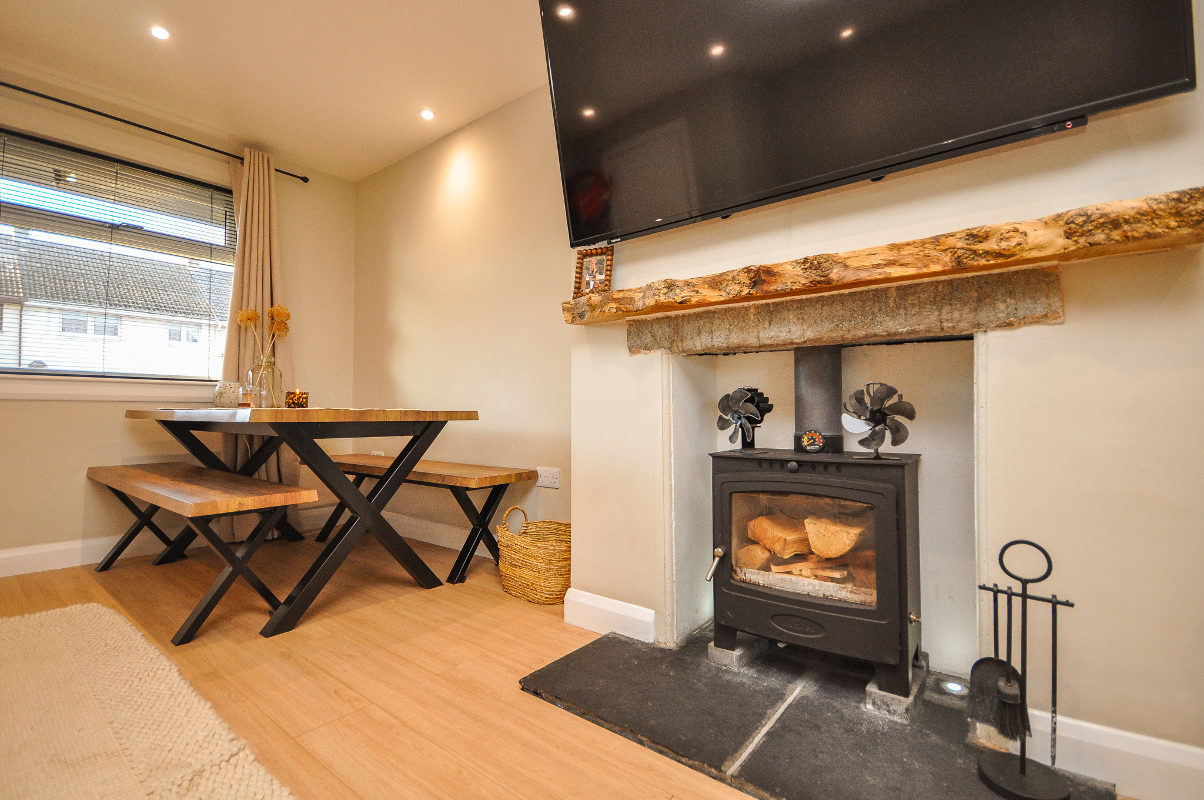
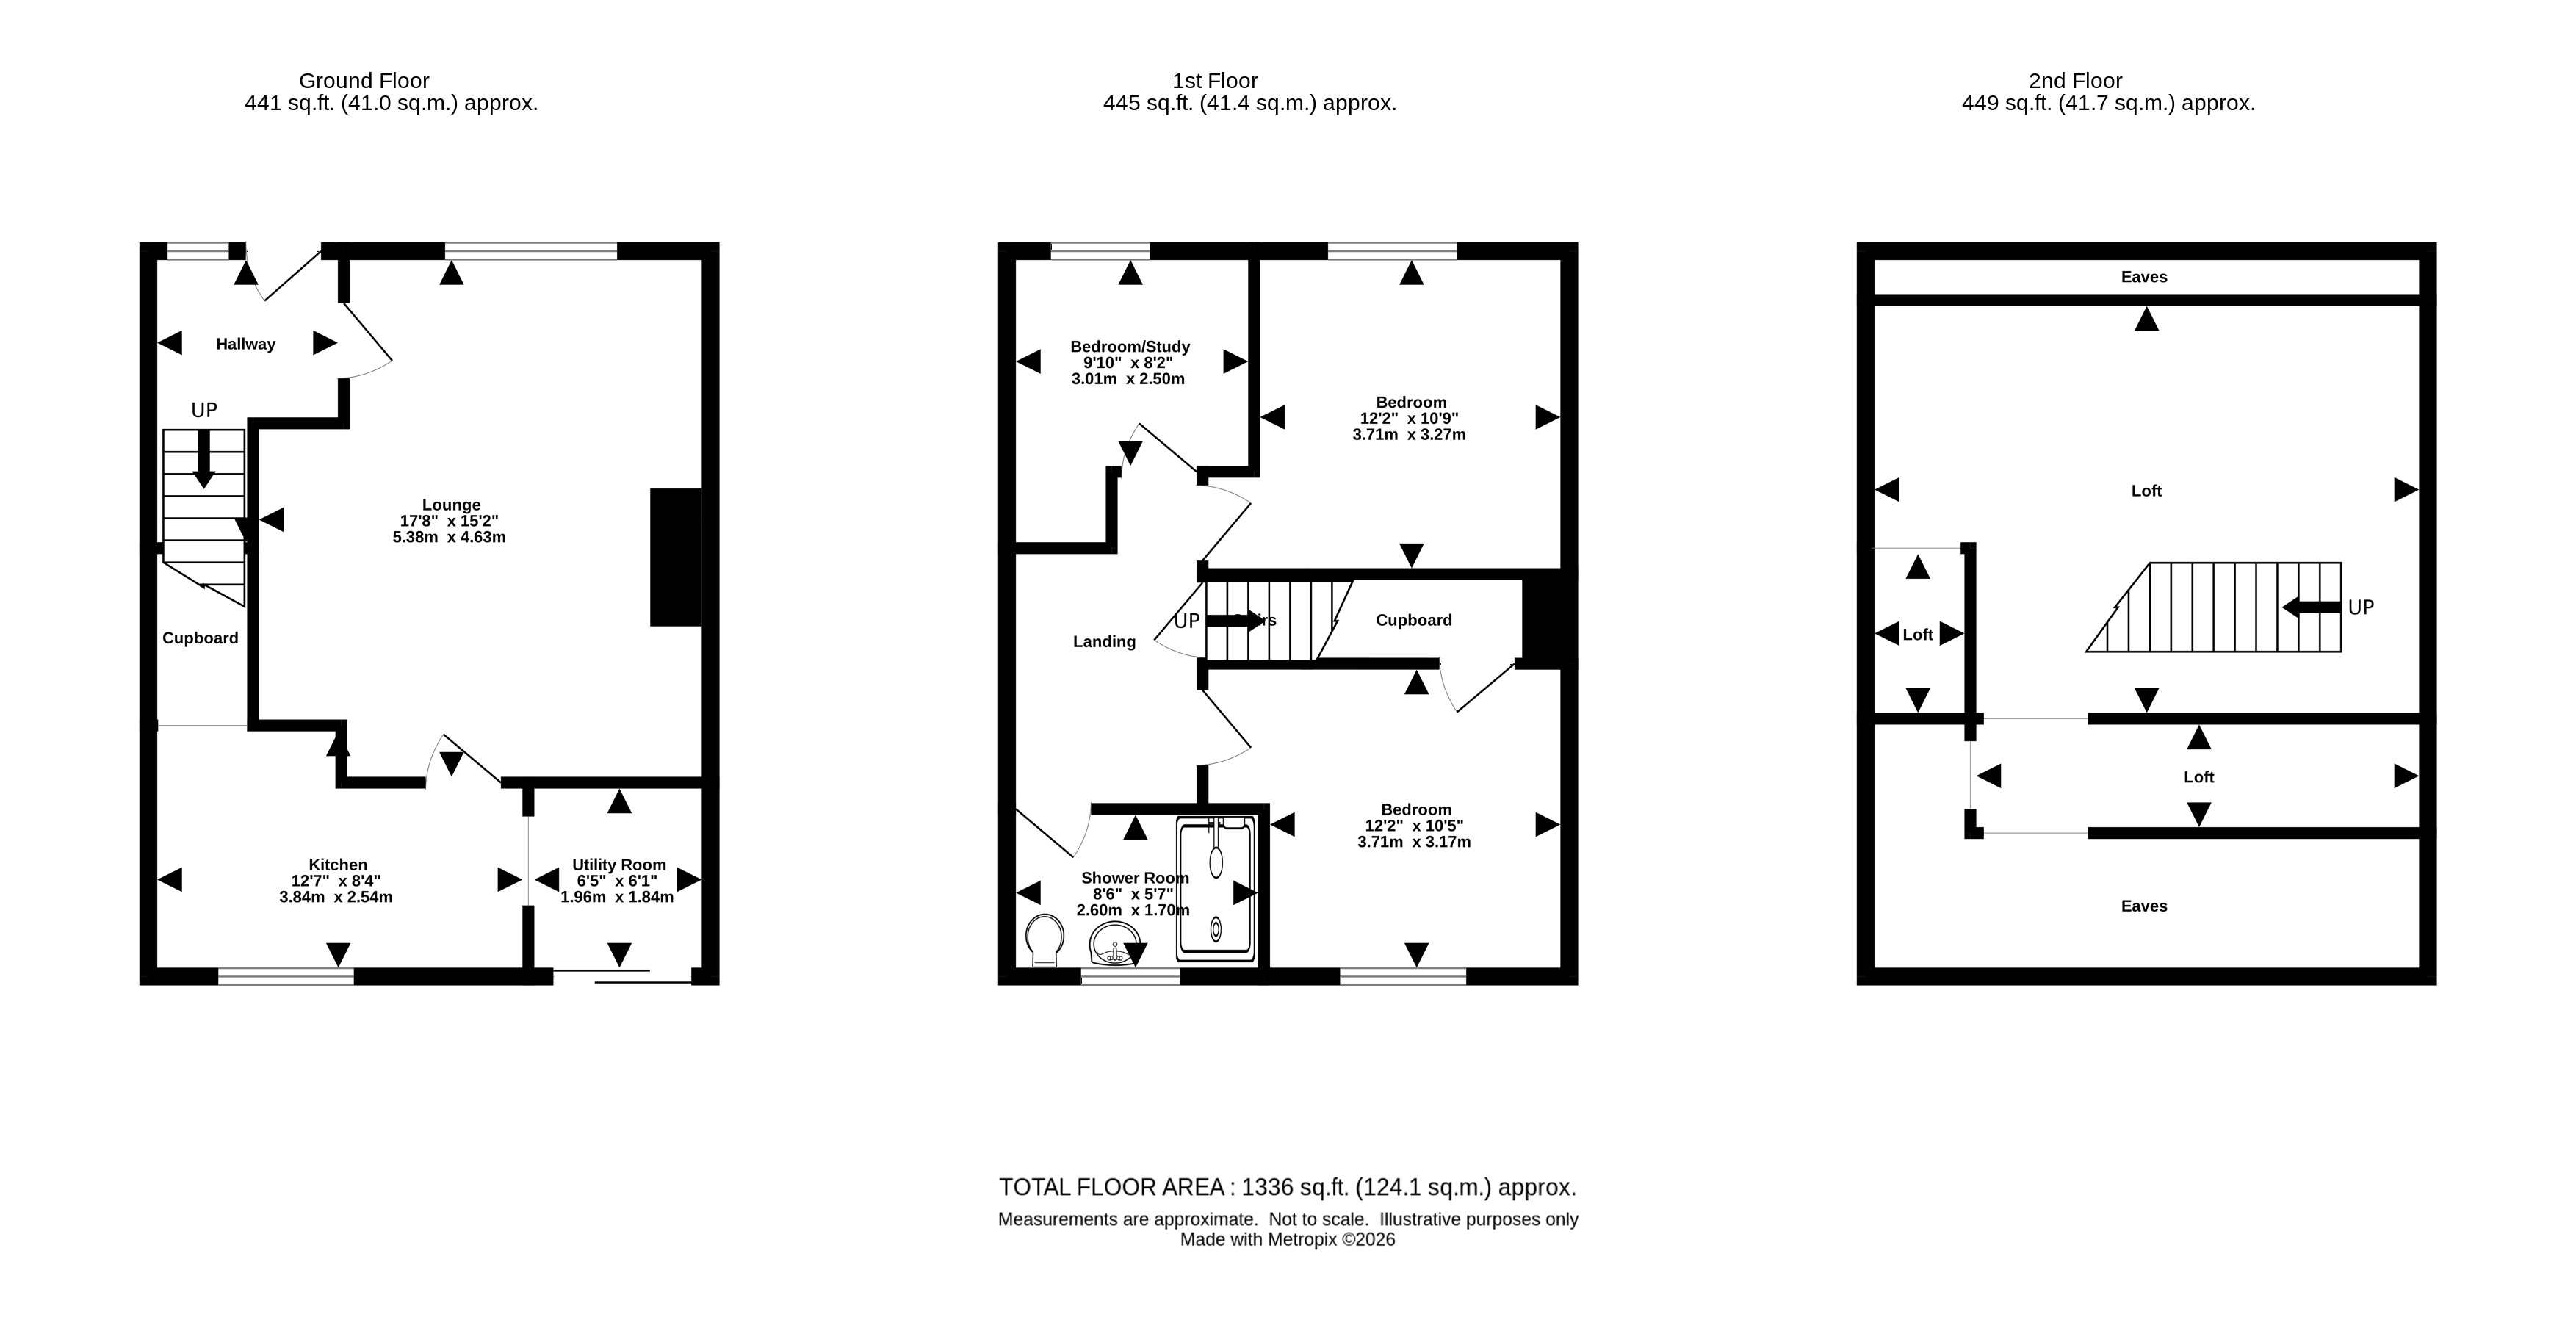
The ground floor accommodation is accessed by way of a double-glazed uPVC storm door opening into the entrance hallway, with staircase leading to the upper floor. The spacious lounge provides ample room for both lounge and dining furniture and features a wood burning stove set upon a tiled hearth with a natural timber mantel above.
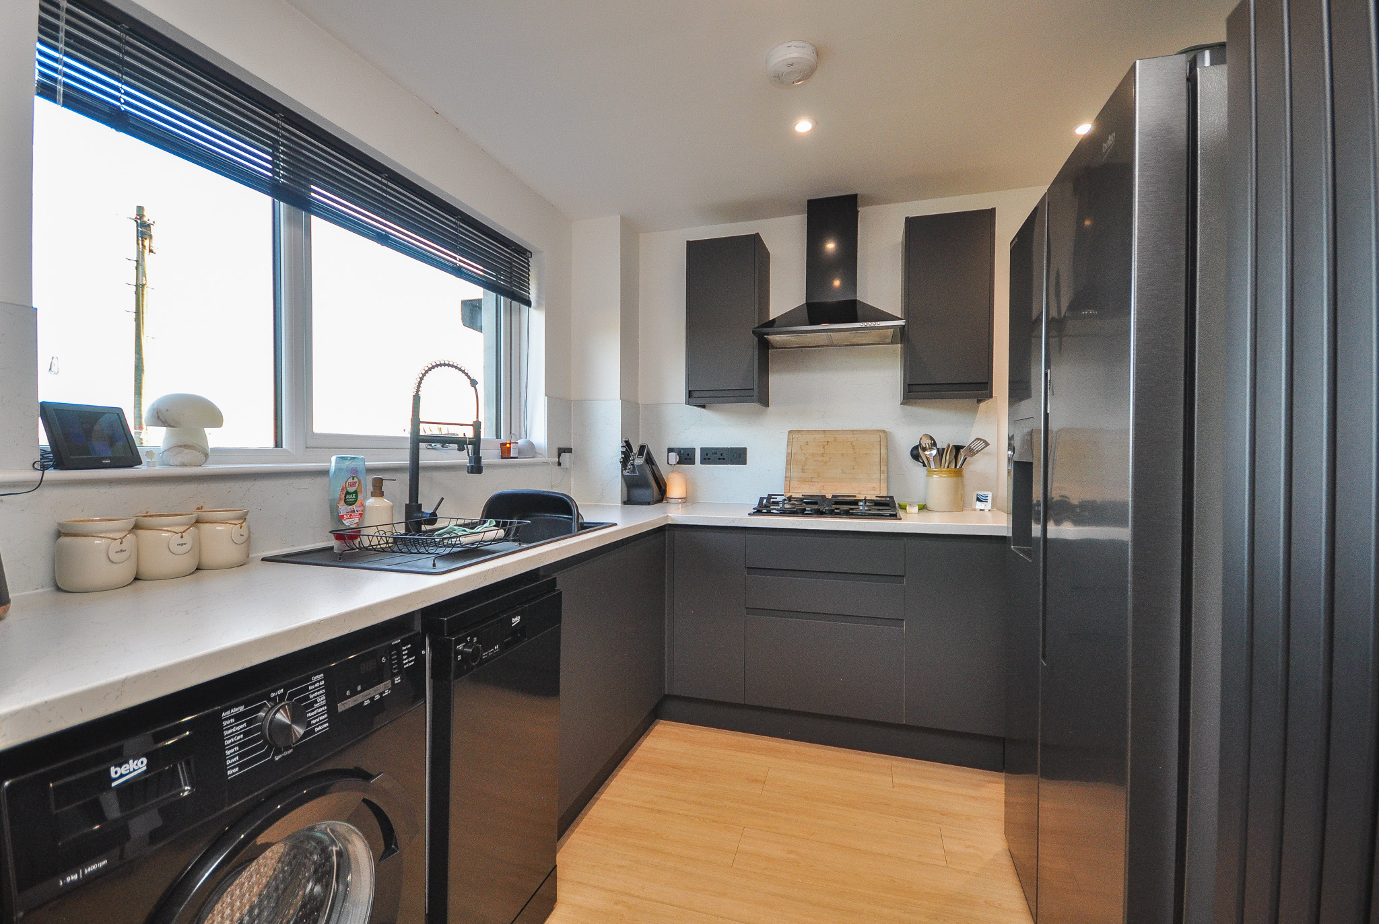
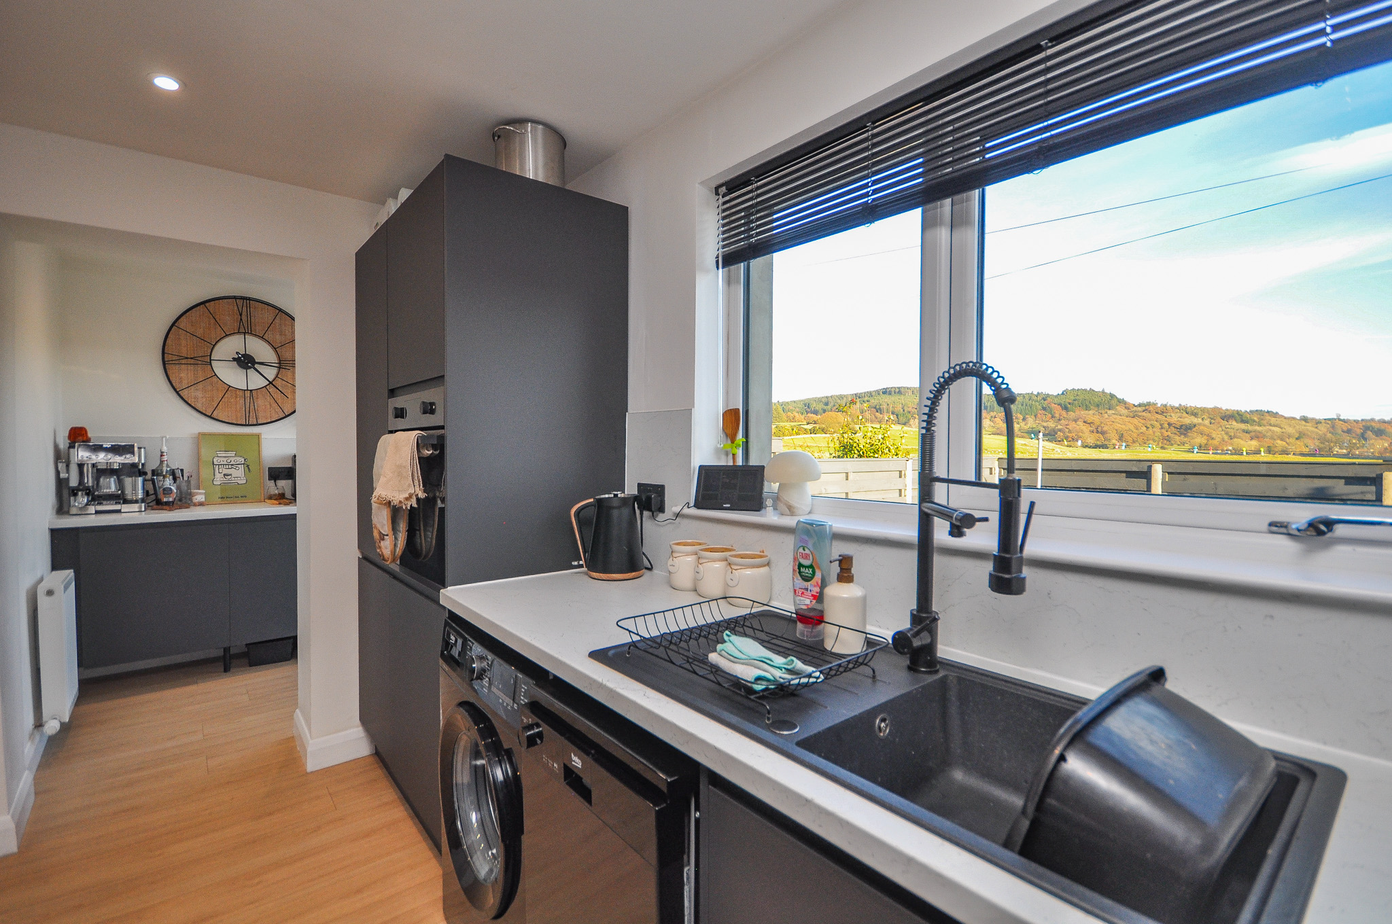
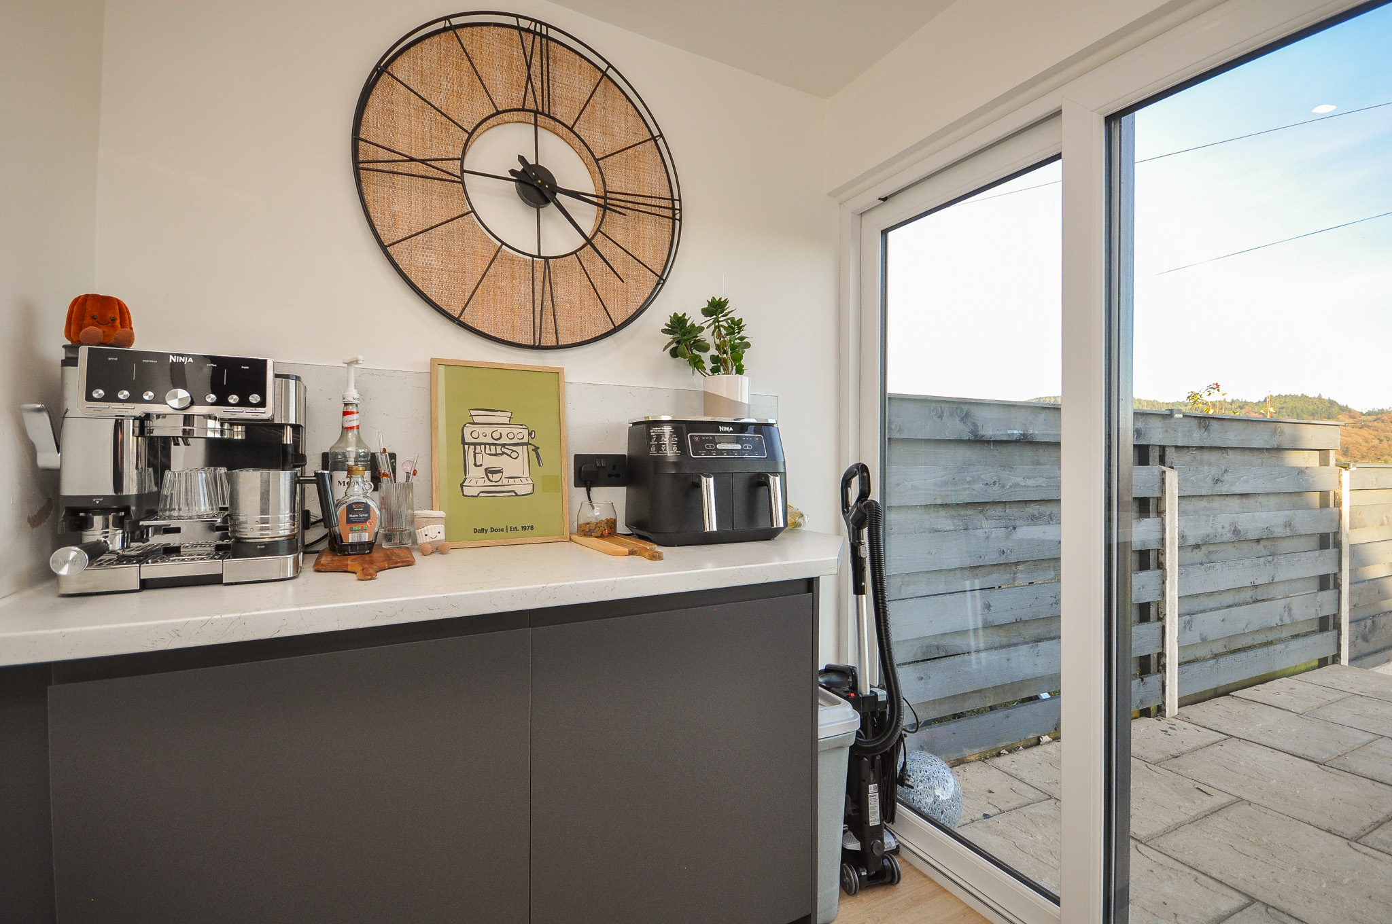
Additional features include recessed ceiling spotlights, modern flooring and a large window providing natural light. To the rear is a contemporary fitted kitchen comprising a range of grey wall and floor-mounted units, contrasting worktops, integrated cooking appliances and modern sink fittings. An adjoining utility room provides additional worktop and storage space, with sliding patio doors allowing direct access to the rear garden.
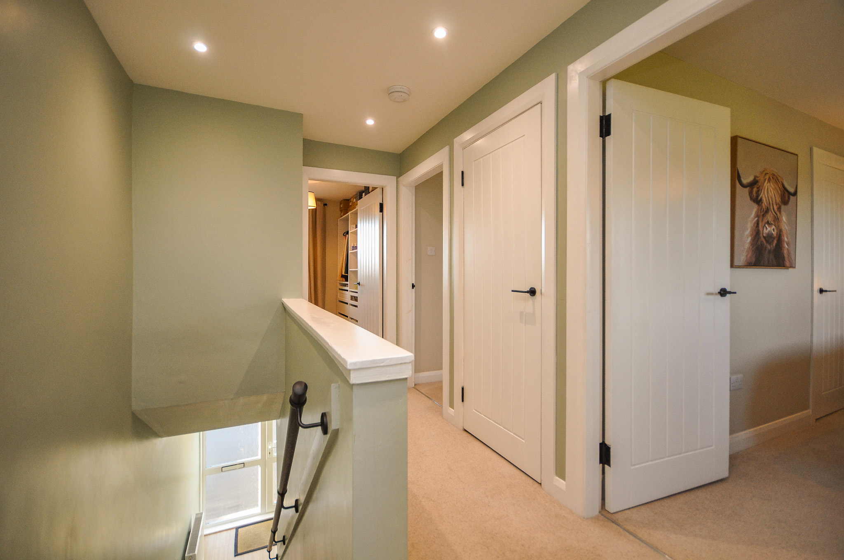
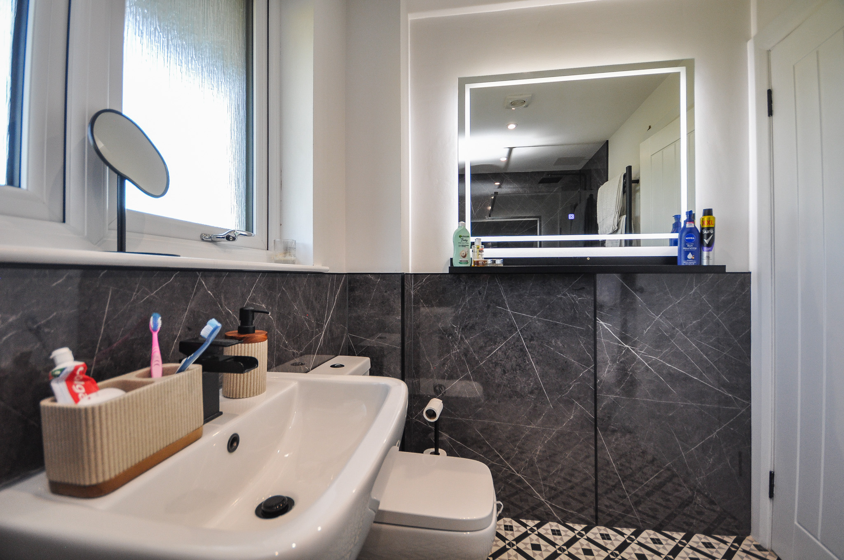
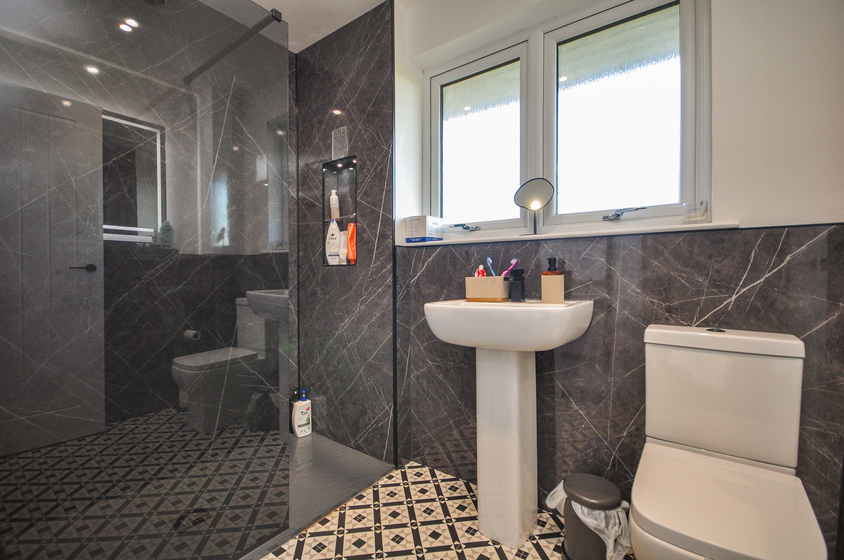
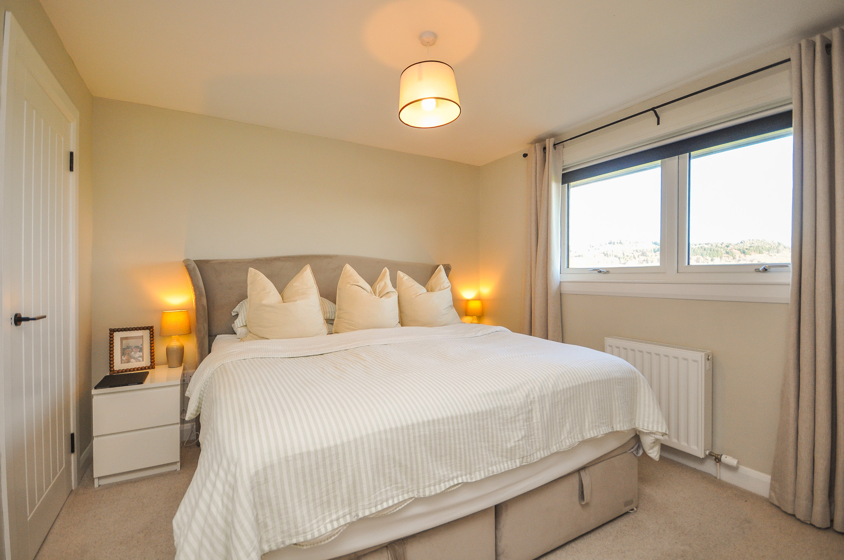
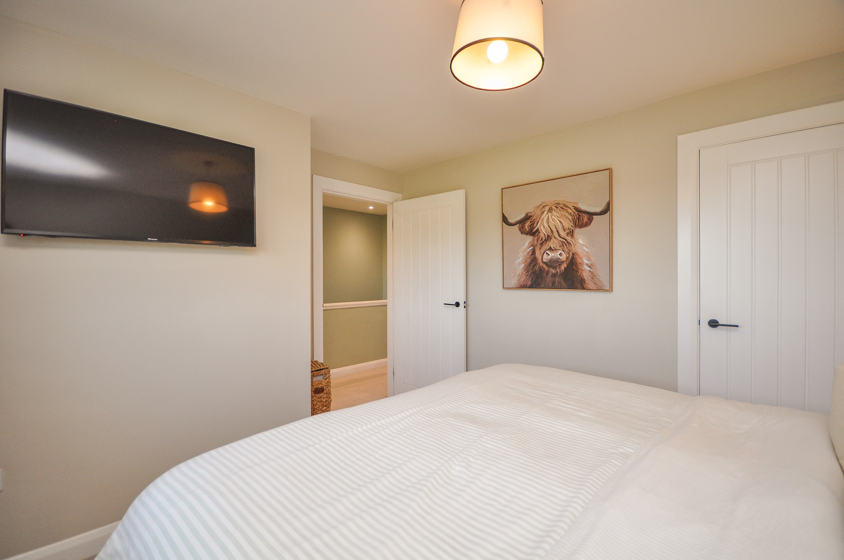
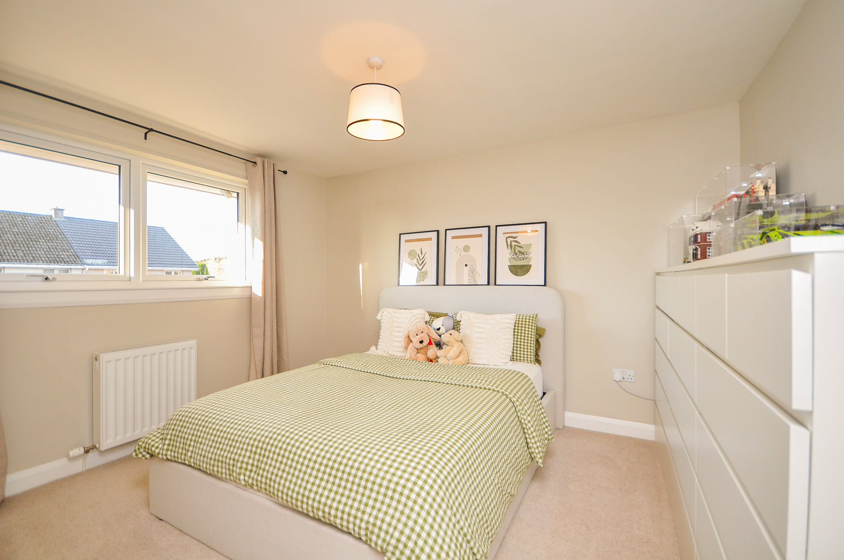
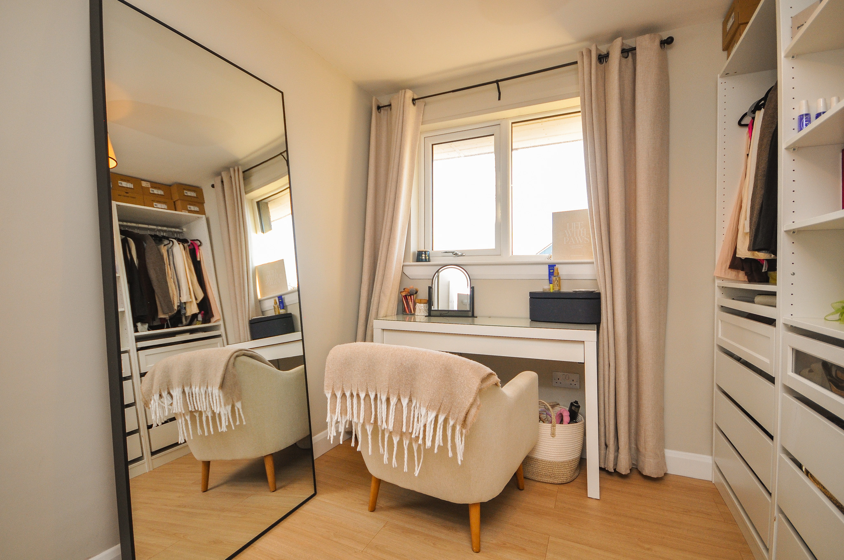
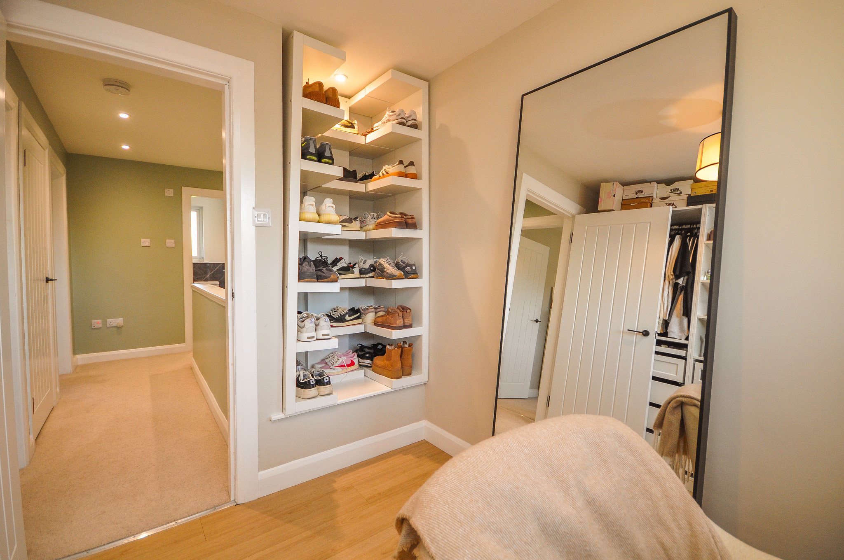
The first floor comprises three bedrooms, two of which are generously proportioned doubles, with the third providing suitable accommodation for a single bedroom, nursery or home office. The modern shower room has been finished with contemporary wall panels, patterned flooring and a walk-in shower enclosure with glazed screen, together with a WC and wash hand basin.
A further staircase leads to the roof space, where work has commenced on a loft conversion intended to provide an additional bedroom with en-suite accommodation. The area has been partially lined and partitioned, with recessed lighting installed and additional storage available within the eaves. The conversion remains unfinished and would require completion and any necessary statutory approvals before being used as habitable accommodation.
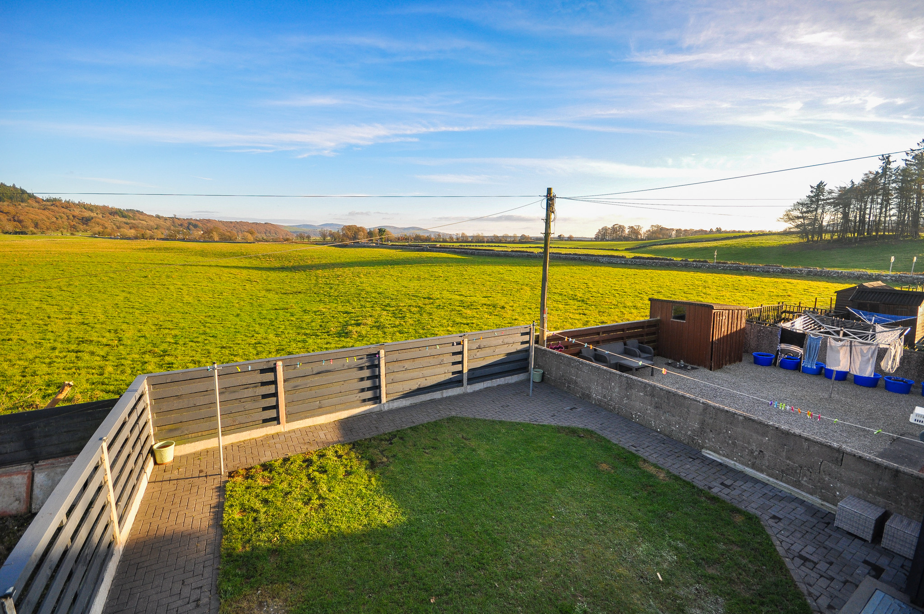
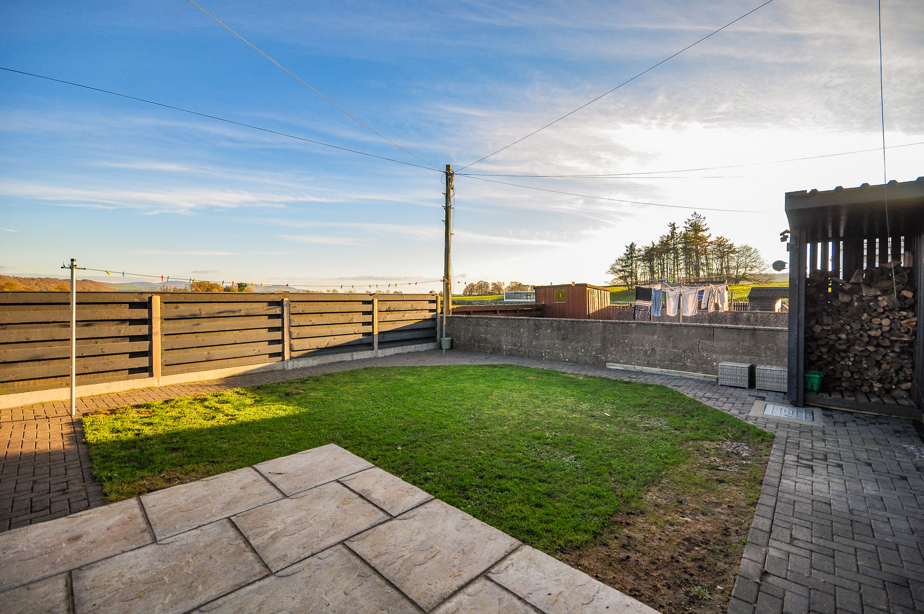
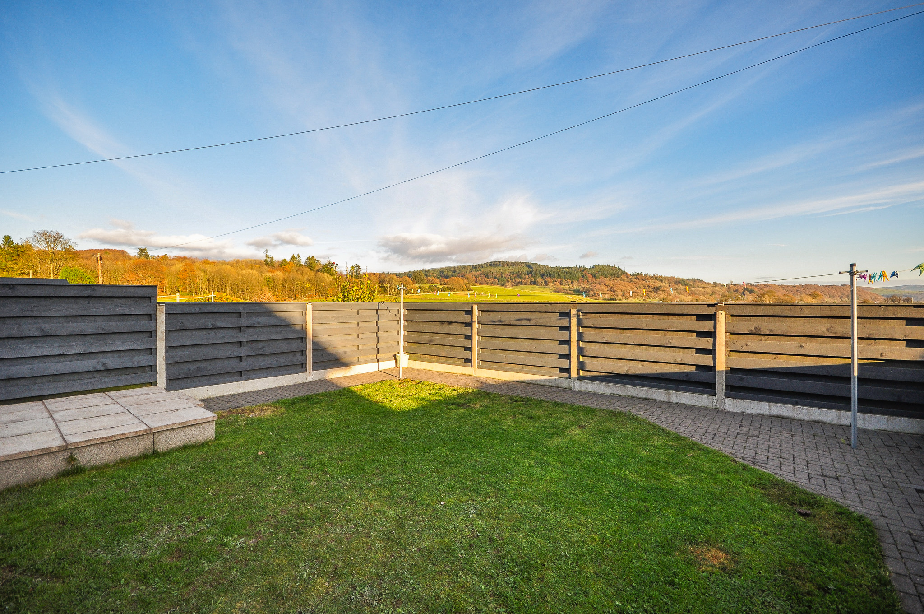
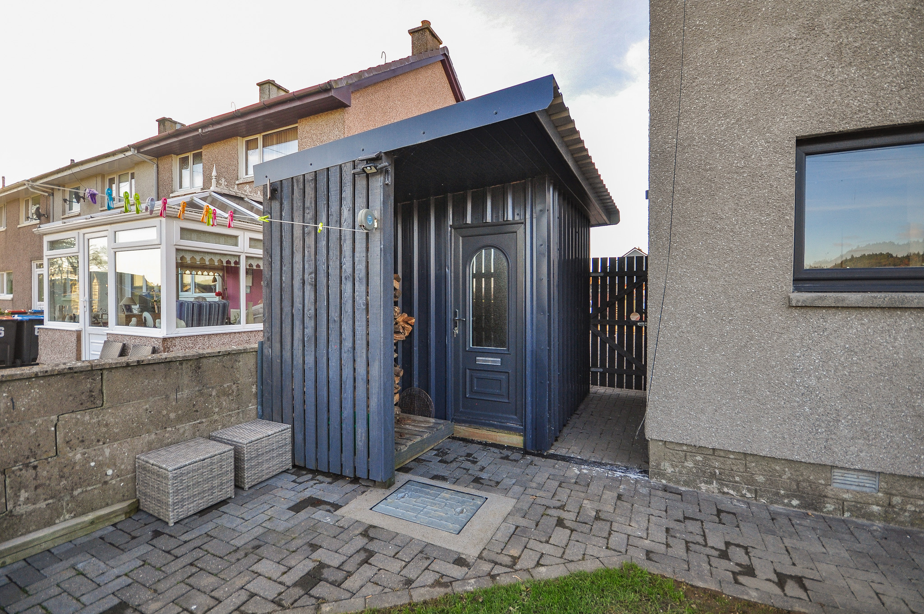
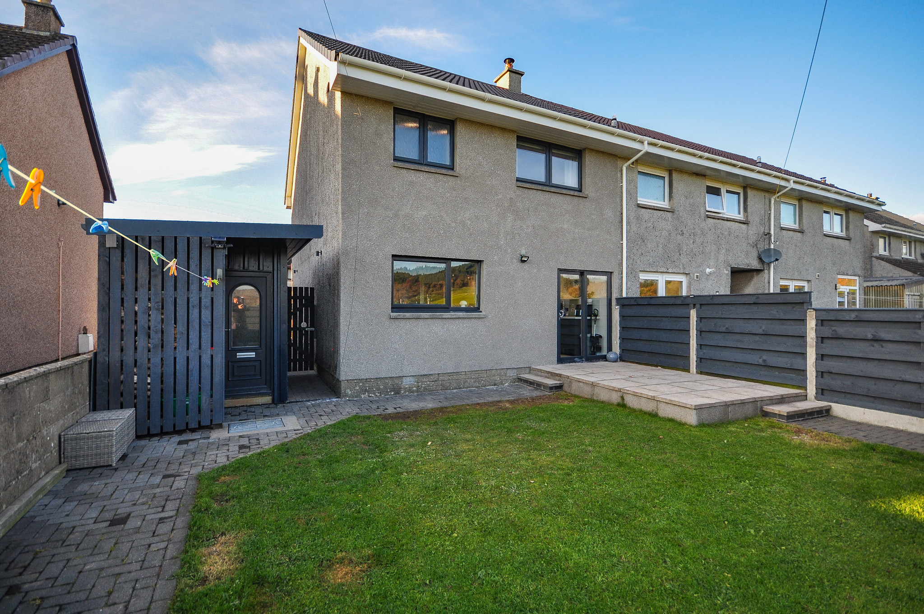
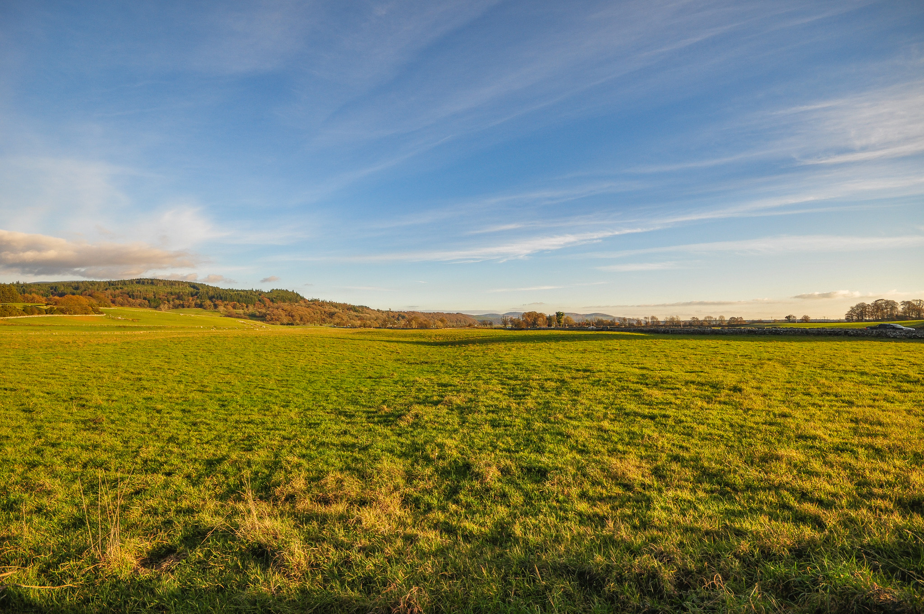
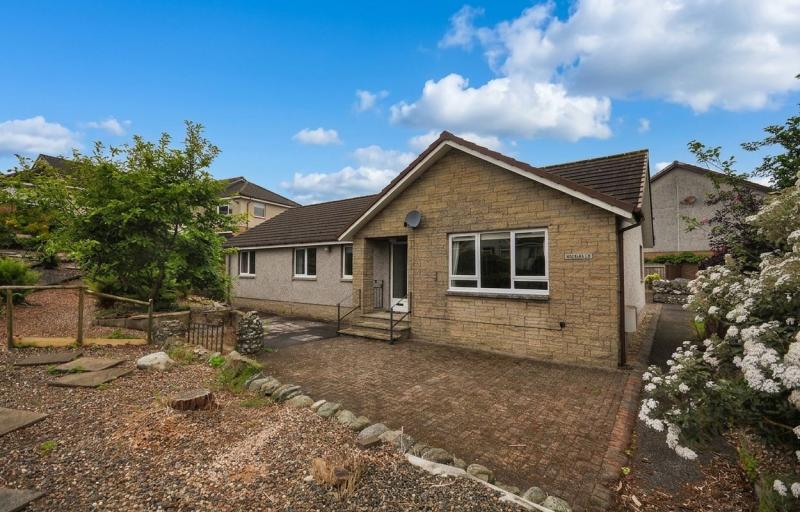
Externally, the property benefits from an extensive block paved frontage providing generous off-road parking. To the rear is an enclosed garden comprising a central lawn, block-paved pathways and a raised paved patio area. A timber-built outbuilding provides additional storage and a covered log store. The rear garden enjoys an open outlook over neighbouring farmland towards the surrounding countryside and wooded hills.
Overall, this is a significantly upgraded family home offering spacious accommodation, modern internal finishes, substantial parking provision and attractive rural views, whilst remaining conveniently positioned for the amenities of Newton Stewart.
- Recently and extensively renovated three-bedroom semi-detached house
- Well-presented accommodation with modern fixtures and fittings throughout
- Spacious lounge with wood-burning stove and dining area
- Contemporary fitted kitchen with integrated appliances
- Separate utility room with sliding patio doors to the rear
- Modern first-floor shower room with walk-in shower
- Three bedrooms, including a smaller bedroom suitable for use as a study
- Partially completed loft conversion intended to provide an additional bedroom with en-suite facilities
- Enclosed rear garden with lawn, paved patio and countryside outlooks
- Extensive block-paved frontage providing generous off-road parking
General
It is understood that, on achieving a satisfactory price, the vendors will include fitted floor coverings throughout.
Services
Mains electricity, water & drainage. Multi fuel stove and gas fired central heating.
Council Tax
B
Energy Rating
EPC = C (73)
Viewing
By appointment with GAP.
Entry
Negotiable.